
1 587 foton på vardagsrum
Sortera efter:
Budget
Sortera efter:Populärt i dag
101 - 120 av 1 587 foton
Artikel 1 av 2
 Christopher David
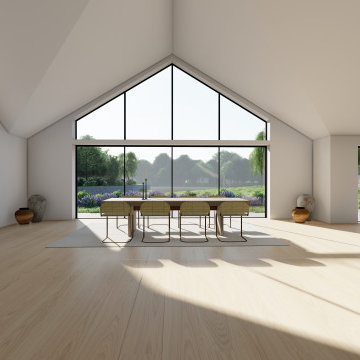
Designed by our passionate team of designers. This project sits on a riverside setting overlooking greenbelt woodland and a private marina. The brief was to transform this 1950’s home with a series of extensions and full internal renovation whilst reconnecting the property to the river.
Through thoughtful design, the properties layout has been reconfigured to work with modern-day living. Enforcing a strong connection from the home to the waterfront through large modern glazed openings and vaulted ceilings. We’ve improved all aspects of the fabric of the building, with air tightness tests and strict home efficiency target’s to deliver a high-performing home.
 MM Studio Interior
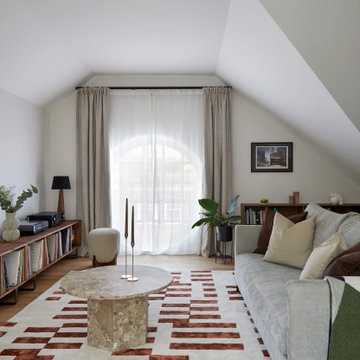
Exempel på ett retro vardagsrum, med vita väggar, mellanmörkt trägolv och brunt golv
 LUCID DESIGN STUDIO
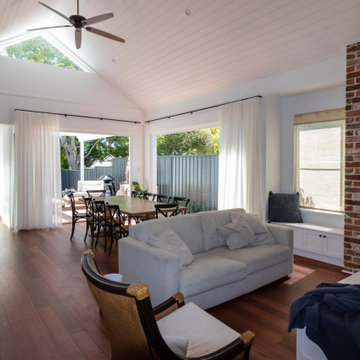
Formal Lounge
Inredning av ett klassiskt stort allrum med öppen planlösning, med mellanmörkt trägolv, en standard öppen spis, en spiselkrans i tegelsten och vita väggar
Inredning av ett klassiskt stort allrum med öppen planlösning, med mellanmörkt trägolv, en standard öppen spis, en spiselkrans i tegelsten och vita väggar
 Milieu: Architecture + Design
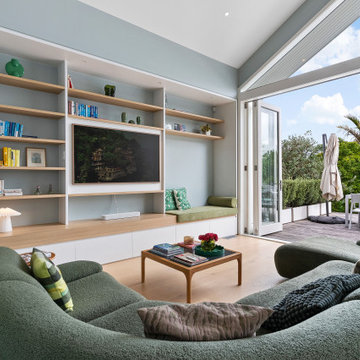
Idéer för ett mellanstort 50 tals vardagsrum, med blå väggar, en inbyggd mediavägg och ljust trägolv


 Studio Dean
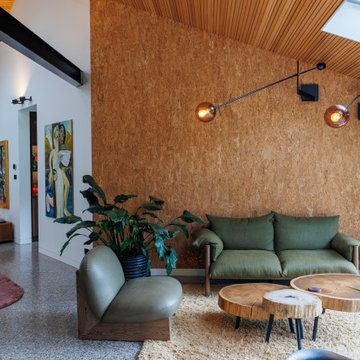
This rural cottage in Northumberland was in need of a total overhaul, and thats exactly what it got! Ceilings removed, beams brought to life, stone exposed, log burner added, feature walls made, floors replaced, extensions built......you name it, we did it!
What a result! This is a modern contemporary space with all the rustic charm you'd expect from a rural holiday let in the beautiful Northumberland countryside. Book In now here: https://www.bridgecottagenorthumberland.co.uk/?fbclid=IwAR1tpc6VorzrLsGJtAV8fEjlh58UcsMXMGVIy1WcwFUtT0MYNJLPnzTMq0w
 3D Environment
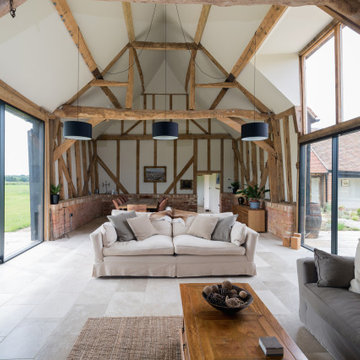
Internal view showing new glazed sunroom, velux skylights, underfloor heating, Fibonacci Stone floor tiles, Porta timber ceiling lining.
Idéer för ett modernt vardagsrum, med vita väggar och grått golv
Idéer för ett modernt vardagsrum, med vita väggar och grått golv

 Nicky Percival Limited
Idéer för ett stort klassiskt allrum med öppen planlösning, med ett musikrum, rosa väggar, ljust trägolv, en öppen vedspis, en spiselkrans i sten och beiget golv
 Laura Porter Interior Design
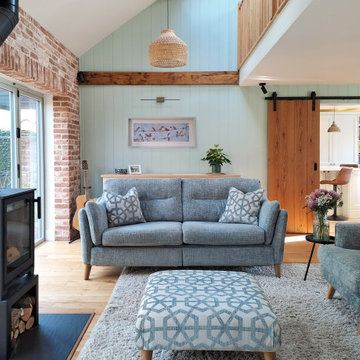
New double height with mezzanine balcony created. Traditional materials like exposed brick, timber panelling and oak wood beams and floor create a cosy country vibe with a modern twist.
 Dylan Barber Building Design
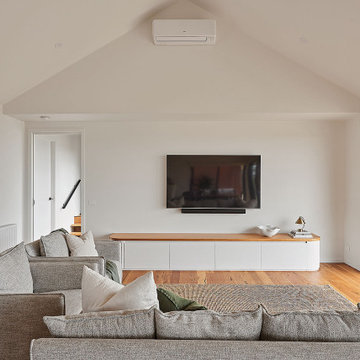
Idéer för stora funkis allrum med öppen planlösning, med mellanmörkt trägolv och en väggmonterad TV
 Coveney Browne Design

Inspiration för mellanstora moderna allrum med öppen planlösning, med betonggolv, en öppen vedspis, en väggmonterad TV och grått golv

 Beckmann Architecture

This vaulted ceiling is framed by a feature gable wall which features a central wood burner, discrete storage to one side, and a window seat the other. Bespoke framing provide log storage and feature lighting at a high level, while a media unit below the window seat keep the area permanently free from cables - it also provide a secret entrance for the cat, meaning no unsightly cat-flat has to be put in any of the doors.
 Helene Bowden Design
Lounging nook in open plan kitchen diner
Idéer för att renovera ett stort vintage allrum med öppen planlösning, med ett bibliotek, vita väggar och ljust trägolv
Idéer för att renovera ett stort vintage allrum med öppen planlösning, med ett bibliotek, vita väggar och ljust trägolv

 Hindley & Co Architecture & Interior Design
Living room featuring vaulted ceiling painted in mauve from Dulux, with arched doorways, Elke paprika velvet chairs from Castelli and oak flooring laid in a herringbone pattern, with a matt lacquer, from our inner easter suburbs project in Melbourne, renovating a 1930’s Spanish art deco home. See more from our Arch Deco Project.

 The Bazeley Partnership
A contemporary home design for clients that featured south-facing balconies maximising the sea views, whilst also creating a blend of outdoor and indoor rooms. The spacious and light interior incorporates a central staircase with floating stairs and glazed balustrades.
Revealed wood beams against the white contemporary interior, along with the wood burner, add traditional touches to the home, juxtaposing the old and the new.
Photographs: Alison White
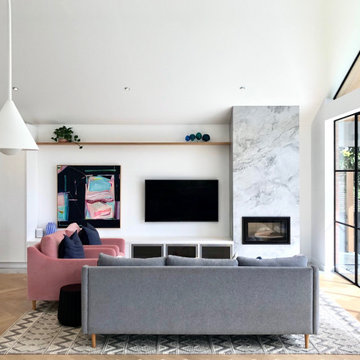
 Picchio Interiors
Inredning av ett modernt allrum med öppen planlösning, med vita väggar, ljust trägolv, en standard öppen spis, en väggmonterad TV och beiget golv

 Brákara Studio
Inspiration för ett mellanstort vintage allrum med öppen planlösning, med en inbyggd mediavägg
 E.G Home Concept
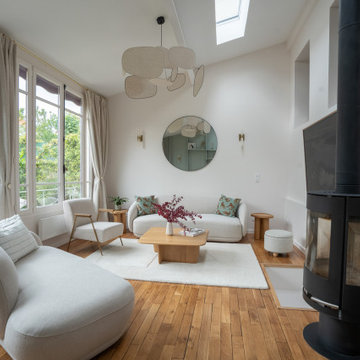
Idéer för ett skandinaviskt vardagsrum, med vita väggar, mellanmörkt trägolv, en öppen vedspis, en väggmonterad TV och brunt golv
 Penman Brown Interior Design

Exempel på ett eklektiskt allrum med öppen planlösning, med beige väggar, målat trägolv och beiget golv
6