
1 587 foton på vardagsrum
Sortera efter:
Budget
Sortera efter:Populärt i dag
161 - 180 av 1 587 foton
Artikel 1 av 2

 Architecture Nature

Idéer för att renovera ett funkis vardagsrum, med vita väggar, en fristående TV och grått golv
 Gasson & Phillips Interiors
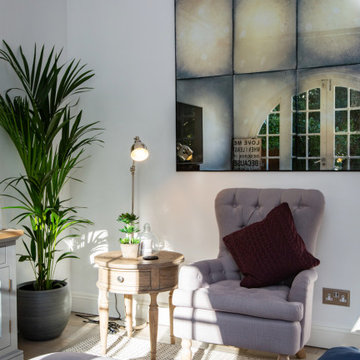
Open plan kitchen/dining/living room with lovely views over the garden.
Inspiration för ett stort vintage separat vardagsrum, med vita väggar, klinkergolv i porslin, brunt golv, ett finrum, en standard öppen spis, en spiselkrans i sten och en väggmonterad TV
Inspiration för ett stort vintage separat vardagsrum, med vita väggar, klinkergolv i porslin, brunt golv, ett finrum, en standard öppen spis, en spiselkrans i sten och en väggmonterad TV
 BURNAZZI FELTRIN ARCHITETTI

Idéer för mycket stora funkis allrum med öppen planlösning, med vita väggar, en inbyggd mediavägg och grått golv
 Nicky Percival Limited

Bild på ett stort vintage allrum med öppen planlösning, med ett musikrum, rosa väggar, ljust trägolv, en öppen vedspis, en spiselkrans i sten och beiget golv
 Jessica Chloe Photography

A sun drenched open living space that flows out to the sea views and outdoor entertaining
Idéer för ett stort modernt allrum med öppen planlösning, med ett bibliotek, vita väggar, ljust trägolv, en standard öppen spis, en spiselkrans i trä, en väggmonterad TV och brunt golv
Idéer för ett stort modernt allrum med öppen planlösning, med ett bibliotek, vita väggar, ljust trägolv, en standard öppen spis, en spiselkrans i trä, en väggmonterad TV och brunt golv
 Willow Grey Interiors
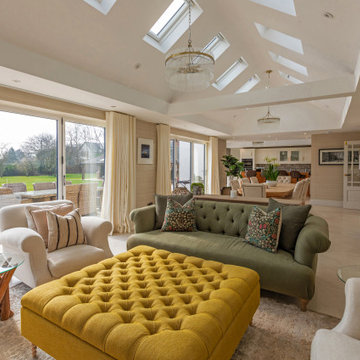
Inspiration för klassiska allrum med öppen planlösning, med beige väggar och beiget golv
 The House Architects
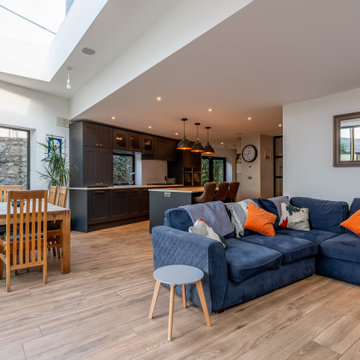

This project comprises of a two-storey side & rear extension to a charming 1920's semi-detached home in Monkstown, transforming it into a light filled, spacious and functional family home. Positioned on an elevated, mature site with a granite boundary wall and a north-facing aspect, the design used clever design strategies to maximise daylight penetration and establish strong visual and physical connections to the garden.
 Benedict Design
The living room is housed within the new rear extension, formed as a gable structure with vaulted ceilings. It steps down again from the kitchen ad dining to further enhance the play of space in the additions.
A piece of integrated joinery separates the two levels, providing a mixture of storage and a place to sit up top.
 Design by UBER

Bild på ett funkis separat vardagsrum, med grå väggar, heltäckningsmatta, en bred öppen spis, en väggmonterad TV och brunt golv
 Mihaly Slocombe
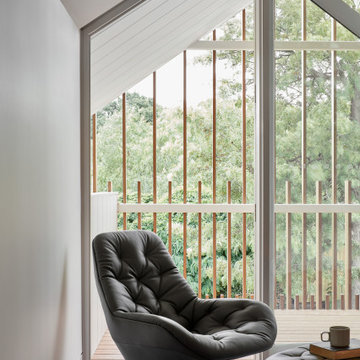
Twin Peaks House is a vibrant extension to a grand Edwardian homestead in Kensington.
Originally built in 1913 for a wealthy family of butchers, when the surrounding landscape was pasture from horizon to horizon, the homestead endured as its acreage was carved up and subdivided into smaller terrace allotments. Our clients discovered the property decades ago during long walks around their neighbourhood, promising themselves that they would buy it should the opportunity ever arise.
Many years later the opportunity did arise, and our clients made the leap. Not long after, they commissioned us to update the home for their family of five. They asked us to replace the pokey rear end of the house, shabbily renovated in the 1980s, with a generous extension that matched the scale of the original home and its voluminous garden.
Our design intervention extends the massing of the original gable-roofed house towards the back garden, accommodating kids’ bedrooms, living areas downstairs and main bedroom suite tucked away upstairs gabled volume to the east earns the project its name, duplicating the main roof pitch at a smaller scale and housing dining, kitchen, laundry and informal entry. This arrangement of rooms supports our clients’ busy lifestyles with zones of communal and individual living, places to be together and places to be alone.
The living area pivots around the kitchen island, positioned carefully to entice our clients' energetic teenaged boys with the aroma of cooking. A sculpted deck runs the length of the garden elevation, facing swimming pool, borrowed landscape and the sun. A first-floor hideout attached to the main bedroom floats above, vertical screening providing prospect and refuge. Neither quite indoors nor out, these spaces act as threshold between both, protected from the rain and flexibly dimensioned for either entertaining or retreat.
Galvanised steel continuously wraps the exterior of the extension, distilling the decorative heritage of the original’s walls, roofs and gables into two cohesive volumes. The masculinity in this form-making is balanced by a light-filled, feminine interior. Its material palette of pale timbers and pastel shades are set against a textured white backdrop, with 2400mm high datum adding a human scale to the raked ceilings. Celebrating the tension between these design moves is a dramatic, top-lit 7m high void that slices through the centre of the house. Another type of threshold, the void bridges the old and the new, the private and the public, the formal and the informal. It acts as a clear spatial marker for each of these transitions and a living relic of the home’s long history.
 Greenstruct
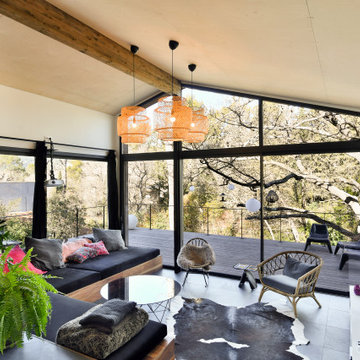
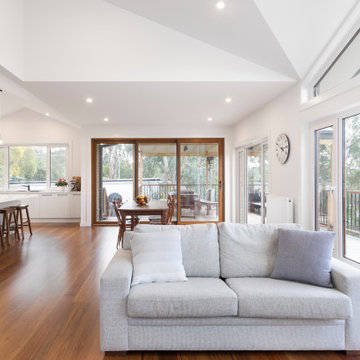
Modern and clean but cozy living room in the trees.
Exempel på ett mellanstort modernt allrum med öppen planlösning, med vita väggar, mellanmörkt trägolv och brunt golv
Exempel på ett mellanstort modernt allrum med öppen planlösning, med vita väggar, mellanmörkt trägolv och brunt golv
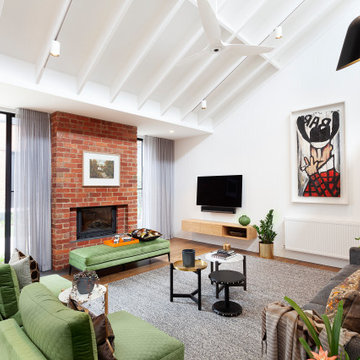
 Caroline Touzeau Design
Idéer för att renovera ett funkis allrum med öppen planlösning, med vita väggar, mellanmörkt trägolv, en standard öppen spis, en spiselkrans i tegelsten och en väggmonterad TV

 neil design
An oversize bespoke cast concrete bench seat provides seating and display against the wall. Light fills the open living area which features polished concrete flooring and VJ wall lining.

 Richard Cole Architecture
A new house in Wombat, near Young in regional NSW, utilises a simple linear plan to respond to the site. Facing due north and using a palette of robust, economical materials, the building is carefully assembled to accommodate a young family. Modest in size and budget, this building celebrates its place and the horizontality of the landscape.

 User
UserA distinctly modern take on the much loved traditional Kiwi bach.
Modern inredning av ett mellanstort allrum med öppen planlösning, med bruna väggar och en öppen vedspis
Modern inredning av ett mellanstort allrum med öppen planlösning, med bruna väggar och en öppen vedspis
 Anderson Homes Pty Ltd
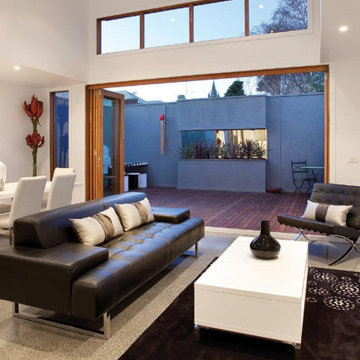
Modern inredning av ett mellanstort allrum med öppen planlösning, med vita väggar, betonggolv, en fristående TV och flerfärgat golv
 Studio Bloc
View of living room

Idéer för ett mellanstort lantligt allrum med öppen planlösning, med vita väggar, betonggolv, en öppen hörnspis, en spiselkrans i gips och grått golv
Idéer för ett mellanstort lantligt allrum med öppen planlösning, med vita väggar, betonggolv, en öppen hörnspis, en spiselkrans i gips och grått golv
 Elia Falaschi

Exempel på ett modernt allrum med öppen planlösning, med vita väggar, ljust trägolv och beiget golv
 Charles Blake Associates Architecture
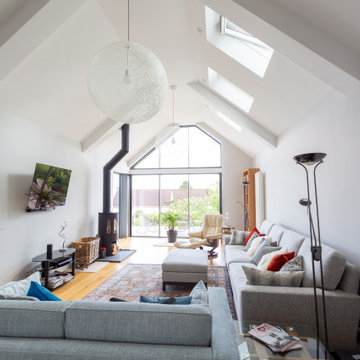
Idéer för funkis vardagsrum, med vita väggar, mellanmörkt trägolv och brunt golv
9