
4 417 750 foton på hem








 Margot Tsim Interiors


Bild på ett mellanstort vintage flerfärgad linjärt flerfärgat kök med öppen planlösning, med skåp i shakerstil, gröna skåp, marmorbänkskiva, rostfria vitvaror och en köksö

 ZEROPXL | Fotografia di interni e immobili


Idéer för att renovera ett funkis vardagsrum, med vita väggar och beiget golv
Hitta den rätta lokala yrkespersonen för ditt projekt
 COR London

In this bachelor pad, the lounge and dining space that face the balcony are given prime status. “In the living room, there is a classic yet warm palette of pine wood and brass, with furniture in suede upholstery,” says Camils. The tones of the sofa is echoed by the feature splashback. Both provide a swathe of low-key colour in the neutral backdrop

 Michael Murray Studio Limited

Modern inredning av ett grå grått l-kök, med en undermonterad diskho, släta luckor, skåp i mörkt trä, grått stänkskydd, betonggolv, en köksö och grått golv

 Kate Eyre Garden Design


Inspiration för en liten funkis terrass på baksidan av huset, med en öppen spis
 Drawn Interior Design


Space was at a premium in this 1930s bedroom refurbishment, so textured panelling was used to create a headboard no deeper than the skirting, while bespoke birch ply storage makes use of every last millimeter of space.
The circular cut-out handles take up no depth while relating to the geometry of the lamps and mirror.
Muted blues, & and plaster pink create a calming backdrop for the rich mustard carpet, brick zellige tiles and petrol velvet curtains.
 UN JARDIN PARA MI

UN PASILLO LATERAL RECONVERTIDO EN SALÓN EXTERIOR

En este proyecto de salón exterior, la parcela presentaba una configuración clásica en ELE de chalet pareado. Las calidades son bonitas y el aplacado en piedra junto con el hormigón de los forjados nos daban la posibilidad de contrastar con la calidez de la madera, el acero corten y el tono oscuro de las gravas que nos gustan. El corredor lateral no invitaba al uso, pero tenía dimensión suficiente para crear una habitación exterior resguardada del calor intenso de la tarde, disfrutando de una orientación casi norte.
En España en general, pero en las zonas continentales aún más, es crucial disponer de varias orientaciones en el jardín para maximizar el uso durante el año. La zona principal del jardín, a la salida del salón, está más expuesta al sol de la tarde, con lo que la hemos reservado más para la vida nocturna y los días invernales. Para competir con la valla de simple torsión hemos plantado un seto de photinia que crece a una velocidad considerable y no presenta enfermedades, aportando además variedad de colores verdes y rojizos que nos encantan en la paleta de color del jardín. Hemos conseguido desviar la atención desde los tres metros de altura de la valla al suelo, gracias a los parterres y la celosía lateral, con lo que la espera hasta que los setos alcancen la altura de la valla se hace más agradable.
 Sacha Elbaz Architecture Interieur

Idéer för industriella vitt badrum med dusch, med släta luckor, skåp i ljust trä, ett hörnbadkar, en dusch/badkar-kombination, en vägghängd toalettstol, vit kakel, ett konsol handfat, vitt golv och med dusch som är öppen
 Inspired Elements Ltd
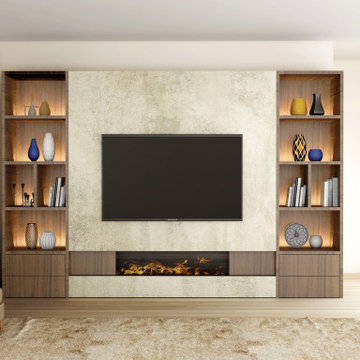
Stunning Bespoke Living Room Designs With a Character for Modern Homes.
So order your next personalised home furniture today! We have a unique collection of Glass Finish TV Units that will suit every living room. The storage features in the high TV units are so vivid that you can add and remove features according to the requirements.


 Sauger Architectes
Idéer för små maritima l-kök, med släta luckor, skåp i ljust trä, blått stänkskydd, vita vitvaror, en köksö och grått golv

 Tennille Joy Interiors

This project was featured in the 2022 House & Garden Magazine, Fresh Contemporary Australian Renovations. A beach house owned by a family-focused retired couple, engaged Tennille Joy Interiors to refresh the dark and dated house. What started off as adding an extra wing for two bedrooms, turned into a full renovation inside and out. Based in the hills of Mornington Peninsular, this home benefits from the green landscapes sweeping through to the water views.
Even though the owners are retired, they have a very busy life with their sporting, social and family commitments. They wished for a low maintenance, beautiful yet functional home to suit all the large family.
The house was a dark, musky and tired space from the late 80’s / early 90’s era. It was obvious from the outset, that a lot of work was required to bring the house back to life.
The new library area was an out dated dining room that wasn’t functioning well with the kitchen. The clients requested a space to relax, read, play games and soak in the view. We have called this room the intellectual brain of the house, otherwise known as the Library. Custom joinery was installed on one wall to house books and accessories while the cupboards hide board games and puzzles. We wrapped a bench seat around the window for built in seating, installed a locally made wall sconce and custom made the upholstery & furniture to suit the new setting. The view is the focal point from the entry glass doors opposite the room.
It was a challenge to find an external paving stone that wasn’t too grey, cream or boring. The process was lengthy to find the perfect stone. It’s a warm limestone that streamlines from the ground floor interior into the exterior, including the pool area. The warmth of the limestone works cohesively with the terracotta roof tiles. To keep the movement interesting and classical, we selected a French pattern. Minimal grout lines reduce maintenance.
The scenery surrounding Mount Martha were the first choices when selecting the colours. From the deep sand colours of the Mount Martha Cliffs to the rusty rock, muted green landscape and the endless blue of the ocean & sky. Terracotta acts as a grounding anchor to reference the original terracotta roof. What was a serendipity moment was when the olive colour was selected for the joinery and unbeknownst, the clients Granddaughter was only born that week and given the name Olive. We felt this was a sign to continue down the Olive path of in the joinery which is such a soothing colour.
 Tracy Foster Gardens

three different styles of gardens, all attractive to wildlife
Idéer för små eklektiska gårdsplaner, med en trädgårdsgång och naturstensplattor
Idéer för små eklektiska gårdsplaner, med en trädgårdsgång och naturstensplattor
 CP Design Interieur

Cette petite cuisine a été entièrement repensée. Pour pouvoir agrandir la salle de bain le choix a été fait de diminuer la surface de la cuisine. Elle reste néanmoins très fonctionnelle car toutes les fonctions d'usage sont présentes mais masquées par les portes de placard (frigo, four micro ondes, hotte, rangements.... )
Elle est séparée du salon par un clairevoie ce qui la lie au reste de l'appartement sans pour autant être complétement ouverte.
 Northern Rivers Bathroom Renovations

A Relaxed Coastal Bathroom showcasing a sage green subway tiled feature wall combined with a white ripple wall tile and a light terrazzo floor tile.
This family-friendly bathroom uses brushed copper tapware from ABI Interiors throughout and features a rattan wall hung vanity with a stone top and an above counter vessel basin. An arch mirror and niche beside the vanity wall complements this user-friendly bathroom.
A freestanding bathtub always gives a luxury look to any bathroom and completes this coastal relaxed family bathroom.
 BCOZ! Architecture d'intérieur

Modern inredning av ett litet brun brunt kök, med släta luckor, vita skåp, träbänkskiva, flerfärgad stänkskydd, stänkskydd i keramik, ljust trägolv, en halv köksö och beiget golv
8