
Sorry, we couldn't find any results
Sortera efter:
Budget
Sortera efter:Populärt i dag
1 - 20 av 4 324 161 foton
Artikel 1 av 5

 LH Interior
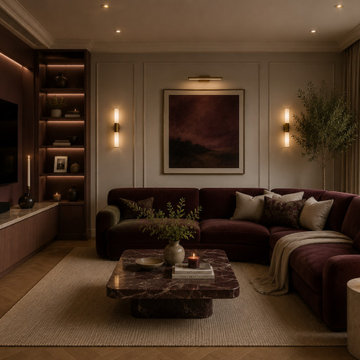
After Dusk Living Room was designed around the idea of creating a sophisticated space that truly comes to life during the evening. Rich colour tones, luxurious materials, and atmospheric lighting work together to create an intimate setting that's perfect for both relaxing and entertaining.
The design features deep burgundy upholstery, dark timber finishes, statement marble furniture, and carefully layered lighting to create depth and warmth throughout the room. Every material was chosen to enhance the cosy atmosphere while maintaining a refined, contemporary aesthetic.
Furniture placement was carefully considered to encourage conversation and comfort, while subtle decorative accessories add texture without overwhelming the overall scheme. The result is a timeless living space that feels luxurious, welcoming, and effortlessly elegant.



 Studio Fabbri
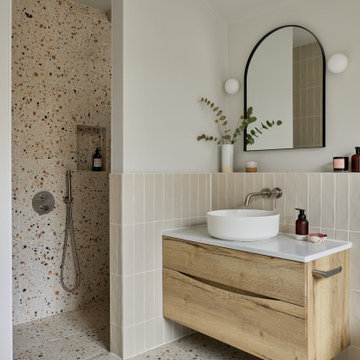
The calm and neutral family bathroom with wall hung vanity and walk-in shower enclosure.
Bild på vitt badrum för barn, med släta luckor, skåp i ljust trä, en vägghängd toalettstol, beige kakel, perrakottakakel, beige väggar, terrazzogolv, ett fristående handfat, bänkskiva i kvarts, flerfärgat golv, med dusch som är öppen och en kantlös dusch
Bild på vitt badrum för barn, med släta luckor, skåp i ljust trä, en vägghängd toalettstol, beige kakel, perrakottakakel, beige väggar, terrazzogolv, ett fristående handfat, bänkskiva i kvarts, flerfärgat golv, med dusch som är öppen och en kantlös dusch
 Elena Ozzimo
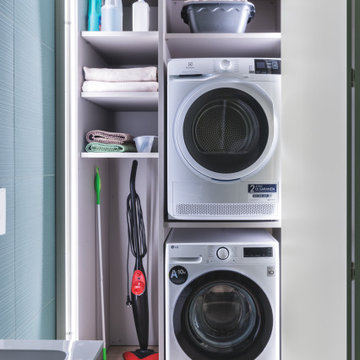
Idéer för tvättstuga enbart för tvätt, med släta luckor, gröna skåp, gröna väggar och en tvättpelare
 Higham Furniture
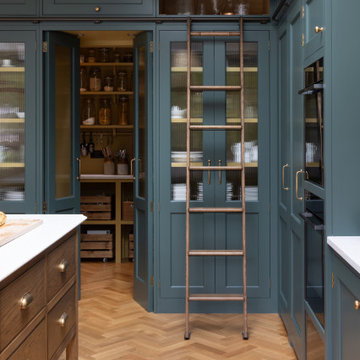
The tall run of cabinets is a striking and functional feature in this kitchen. At each end, the two double-door cupboards are dedicated crockery cupboards with fluted glass doors that open to reveal beautifully crafted oak interiors with matching oak shelves, perfect for organizing and displaying tableware. The two central doors are cleverly designed as 'secret doors' that lead directly into the walk-in pantry, blending seamlessly with the surrounding cabinetry. Adding to the practicality and charm, a ladder rail runs across the cabinetry, allowing easy access to the top cupboards where the homeowners store less frequently used items like vases. The cabinetry is painted in Little Greene 'Three Farm Green' adorned by Armac Martin handles in burnished brass.
 BHI Building Services
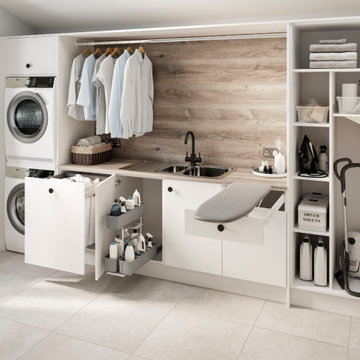
A perfect place for everything! Your laundry room or utility room will be your sanctuary.
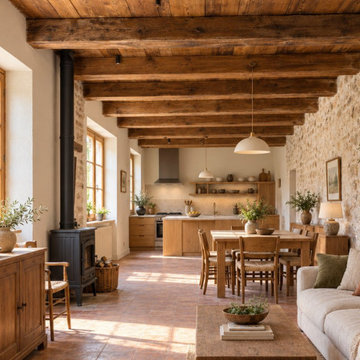
 LogiRenov
Le séjour ouvert sur la cuisine, avec les pierres apparentes, les poutres d'origine et le poêle à bois.
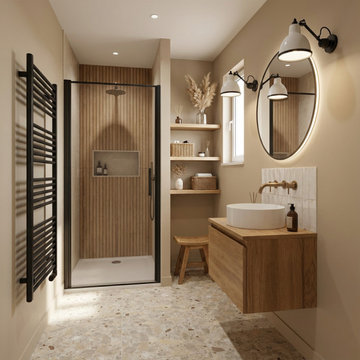
 Agence KP-Architecte d'intérieur
Salle de bains élégante et fonctionnelle aux tons naturels chauds. L'espace intègre une douche à l'italienne avec verrière noire, créant une séparation esthétique tout en préservant la luminosité. Le meuble-vasque en chêne massif avec vasque à poser blanche apporte une touche d'authenticité, complété par un miroir ovale et des appliques murales industrielles. Les niches encastrées dans le mur offrent un rangement pratique et esthétique. Le sol en terrazzo ajoute une dimension contemporaine à l'ensemble.
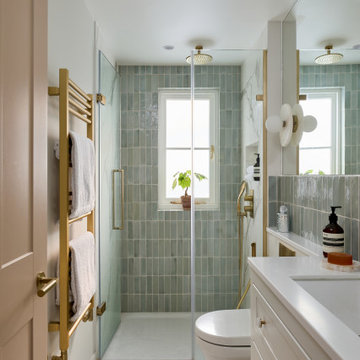
 Lomax & Chi
Ensuite Shower Room, London
Idéer för vitt badrum, med luckor med infälld panel, vita skåp, en vägghängd toalettstol, porslinskakel, vita väggar, klinkergolv i porslin, vitt golv, dusch med gångjärnsdörr, en kantlös dusch och ett undermonterad handfat
Idéer för vitt badrum, med luckor med infälld panel, vita skåp, en vägghängd toalettstol, porslinskakel, vita väggar, klinkergolv i porslin, vitt golv, dusch med gångjärnsdörr, en kantlös dusch och ett undermonterad handfat
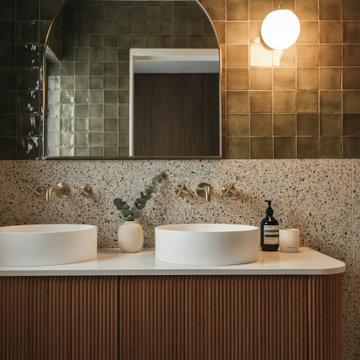

 DesignBeau Interior Design & Styling
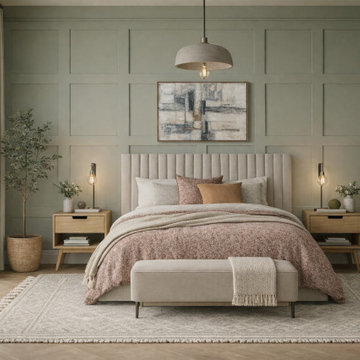
Primary Bedroom | Joseph Terry Grove, York (near York city centre)
Designed as a calm, restorative retreat, this primary bedroom blends Scandinavian simplicity with elevated, hotel-style comfort. A sage green panelled feature wall creates quiet structure and depth, while warm natural tones and tactile layers keep the scheme soft and welcoming.
The window is dressed with floor-to-ceiling luxe wave drapes to add height, softness and a beautifully tailored finish. Underfoot, oak herringbone flooring brings warmth and subtle movement, paired with a large neutral textured rug to zone the space and enhance that serene, cocooned feel.
A statement upholstered headboard anchors the room, styled with tonal bedding and cushions for a gentle, curated look. Layered lighting—a central pendant and bedside lamps—adds ambience and practicality, balancing soft evening glow with functional task light. Clean-lined oak bedside tables and a coordinating painted chest of drawers complete the space with a modern, lived-in elegance.
If you’re searching for a York interior designer to create a peaceful, high-end bedroom with natural materials, considered colour and beautifully finished window treatments, DesignBeau offers a full-service, turnkey approach—from concept and sourcing to final styling.

 Studio Gazelles
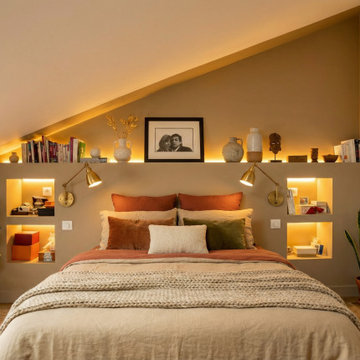
Enfin, le dernier étage sous les toits a été transformé en une suite parentale d'exception. Sous la charpente apparente, l'espace se compose d'une zone de couchage aux tons terre de Sienne et d'une salle de bain ouverte au design minimaliste. La lumière naturelle y est omniprésente grâce aux fenêtres de toit, tandis qu'un jeu d'éclairages indirects souligne les volumes rampants et les rangements sur mesure en bois, offrant à ce niveau une atmosphère de refuge luxueux et paisible.
 User
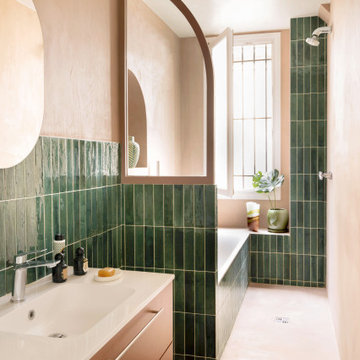
appartement, chic, oasis, renovation, urbaine, zellige tile
Modern inredning av vitt badrum med dusch, med släta luckor, orange skåp, ett badkar i en alkov, våtrum, grön kakel, beige väggar, ett integrerad handfat, beiget golv och med dusch som är öppen
Modern inredning av vitt badrum med dusch, med släta luckor, orange skåp, ett badkar i en alkov, våtrum, grön kakel, beige väggar, ett integrerad handfat, beiget golv och med dusch som är öppen


 Plus Rooms
Fine House Photography
Exempel på beige kök med öppen planlösning, med en rustik diskho, skåp i shakerstil, blått stänkskydd, stänkskydd i tunnelbanekakel, ljust trägolv, en köksö, beiget golv och beige skåp
Exempel på beige kök med öppen planlösning, med en rustik diskho, skåp i shakerstil, blått stänkskydd, stänkskydd i tunnelbanekakel, ljust trägolv, en köksö, beiget golv och beige skåp
 CLAD Rénovation
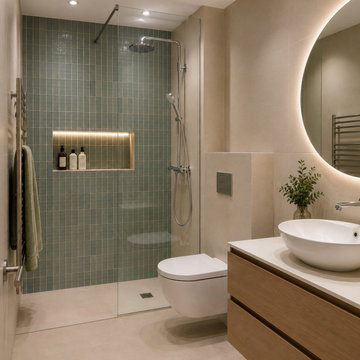
Salle de bain contemporaine aux lignes épurées
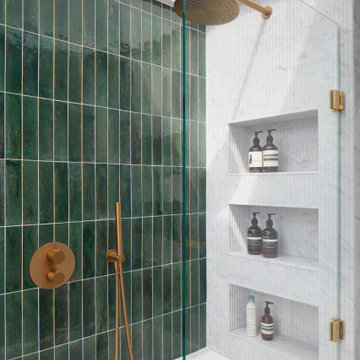
Cette salle de bain contemporaine mise sur des matériaux de qualité et une palette de couleurs douces pour créer un espace à la fois élégant et fonctionnel. La douche à l'italienne, habillée d'un carrelage vert, apporte une touche de caractère, tandis que la niche murale rétroéclairée offre un rangement aussi pratique qu'esthétique.
Le meuble vasque suspendu en bois réchauffe l'ensemble et s'accorde harmonieusement avec les teintes beiges du sol et des murs. La vasque à poser et le miroir rond rétroéclairé soulignent le style contemporain de cette réalisation.
Pensé dans les moindres détails, cet aménagement optimise l'espace tout en privilégiant le confort d'utilisation et un design intemporel.
1