
Sorry, we couldn't find any results
Sortera efter:
Budget
Sortera efter:Populärt i dag
1 - 20 av 4 318 419 foton
Artikel 1 av 5

 michele volpi - studio interior design
Atmosfere Notturne: La Regia della Luce e il Lusso dei Materiali
Il living si trasforma in un rifugio scenografico quando cala la sera, dove la luce diventa uno strumento d'arredo fondamentale per definire l'ambiente. Il soffitto è protagonista con un sofisticato sistema di LED a luce diretta e indiretta, che enfatizza i volumi e crea un'aura di relax sospeso sul pavimento in seminato alla veneziana beige.
Il Mood e il Design Notturno:
Scenografia Architettonica: Sullo sfondo, una scenografica veletta a soffitto ospita l'illuminazione nascosta e incornicia un'elegante libreria integrata, mentre le tende leggere filtrano la luce lunare creando delicati giochi di ombre.
Geometrie Organiche: Il grande divano modulare poggia sui tappeti della serie "I Sassi" di Michele Volpi, le cui silhouette fluide rompono il rigore delle linee rette, richiamando la naturalità del ciottolo.
Contrasti Materici: Dalla parte opposta, la libreria sospesa in metallo verniciato rame crea un filtro visivo aereo, in perfetto dialogo con il calore del grande volume in noce canaletto che avvolge l'ingresso.
Green Design Notturno: Dietro il divano, un mobile basso culmina in una fioriera integrata rigogliosa, portando un tocco di natura esaltato dalle luci soffuse d'accento.
Un equilibrio discreto tra innovazione tecnologica e calore domestico, pensato per chi ama vivere il design senza rinunciare al comfort.




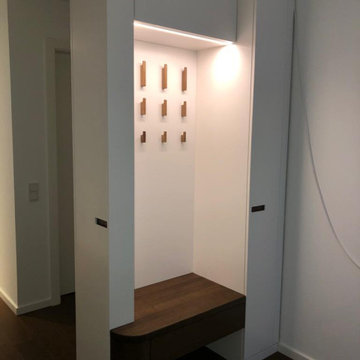
 Schrankidee Peter Dany GmbH
Wolfgang Nürbauer
Einbauschrank zur Aufbewahrung von Mänteln, Jacken und Schuhen
Ein Teil des Schranks verblendet den Stromverteiler und kann für Schuhe genutzt werden.
Ein Element dient zum Verstauen der Reinigungsutensilien da in der Wohnung keine Abstellkammer vorhanden ist.

 michele volpi - studio interior design
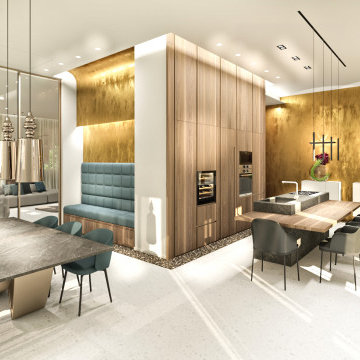
Contrasti Sofisticati per una Cucina Unica >
L'eleganza si nasconde nei dettagli. In questa cucina, la matericità del pavimento in seminato veneziano incontra il calore del legno e la raffinatezza della boiserie a parete, creando un gioco di contrasti visivi affascinante. L'isola, con il suo piano in legno e la base in pietra, diventa un elemento scultoreo, mentre la luce naturale, filtrando dalle ampie finestre, esalta la bellezza di ogni superficie. Un ambiente dove il lusso si fonde con la funzionalità.



 FRAHER Architects Ltd
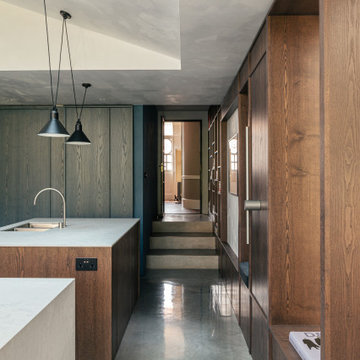
A spine wall features as a library space for the owners,
dividing the kitchen, eating and snug spaces. The existing extension was re-built with its silhouette reflecting the pitch of the original conservatory - this is doubled across the site in the form of a saw tooth roof design.
High level glazing floods the living spaces with natural light, whilst steps in the floor level provide a link back to the main house.
 moss interior design
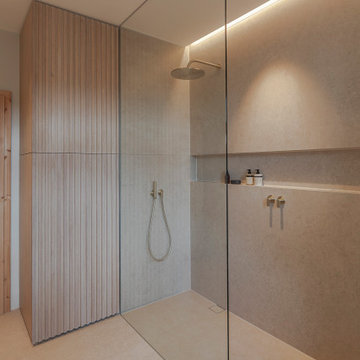
Foto på en-suite badrum vid sovrummet, med släta luckor, skåp i ljust trä, ett platsbyggt badkar, en kantlös dusch, en toalettstol med separat cisternkåpa, beige kakel, keramikplattor, grå väggar, klinkergolv i småsten, ett fristående handfat, träbänkskiva, beiget golv och med dusch som är öppen

 Shere Kitchens
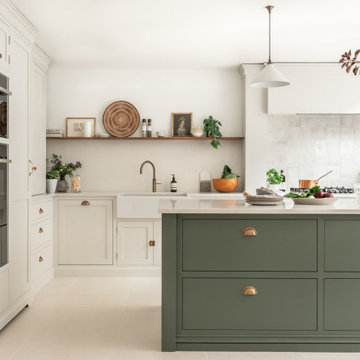
Designed with family in mind for kitchen extension. Custom made kitchen, handcrafted at our workshop in Guildford, Surrey. Every inch of storage was thought through. There are 24 drawers, a breakfast pantry and glazed drinks bar cabinet. The oak table was designed and stained to bring the whole scheme together with the vintage Barristers Bookcases, a much loved family heir loom.
 BHI Building Services
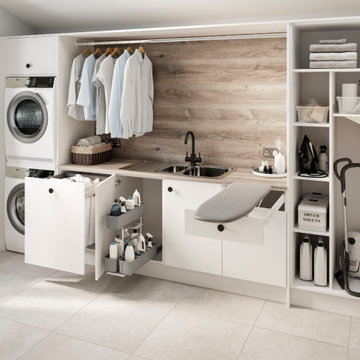
A perfect place for everything! Your laundry room or utility room will be your sanctuary.



 Studio Fabbri
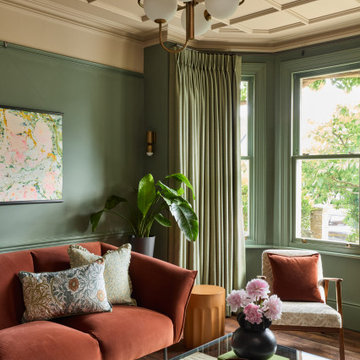
The lounge has been designed as a calming yet sophisticated, family-friendly space, equally suited to entertaining guests or relaxing together for a quiet evening with a board game. We have retained and restored original details, including the coffered ceiling and lincrusta door panels, while installing triple-glazed sash windows and insulation to improve energy performance.
This space forms part of a wider retrofit of a beautiful Edwardian home in Bushey. We have worked closely with the client and their architect to balance energy efficiency with the preservation of the property’s character, while reflecting the family’s interior style.

 CLAD Rénovation
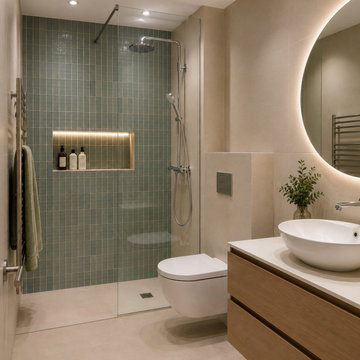
Salle de bain contemporaine aux lignes épurées
Cette salle de bain contemporaine mise sur des matériaux de qualité et une palette de couleurs douces pour créer un espace à la fois élégant et fonctionnel. La douche à l'italienne, habillée d'un carrelage vert, apporte une touche de caractère, tandis que la niche murale rétroéclairée offre un rangement aussi pratique qu'esthétique.
Le meuble vasque suspendu en bois réchauffe l'ensemble et s'accorde harmonieusement avec les teintes beiges du sol et des murs. La vasque à poser et le miroir rond rétroéclairé soulignent le style contemporain de cette réalisation.
Pensé dans les moindres détails, cet aménagement optimise l'espace tout en privilégiant le confort d'utilisation et un design intemporel.


1