
Sorry, we couldn't find any results
Sortera efter:
Budget
Sortera efter:Populärt i dag
1 - 20 av 4 318 690 foton
Artikel 1 av 5
 Searle & Taylor
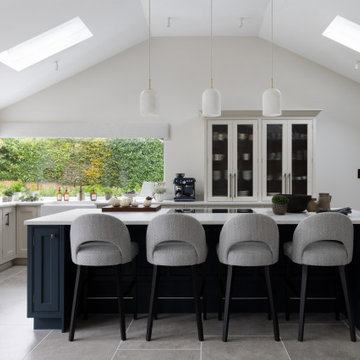
As part of a large rear extension and conversion of a 1920’s bungalow in Haslemere, Surrey, we were commissioned to design and make a Classic Bespoke Shaker kitchen with a separate home bar in the newly extended open plan footprint that also includes a dining area and living space. In addition, we also designed and made the joinery the utility room and a boot room in the lobby. We were recommended to the clients by Hampshire-based interior designers, Emily Steen and Danielle Marsh, founders of Wells and Maguire, with whom we have collaborated on numerous previous projects, and who created the overall interior design scheme.
The brief from the clients, a professional couple with two young children, was for a large open plan kitchen that would be functional for a family, but also as an ideal hub for larger-scale entertaining. They wanted lots of storage, a large central island, which would be used for surface cooking, and for all built-in or integrated appliances to be camouflaged from immediate view.
Our clients came for meetings at our Winchester showroom where we presented lots of ideas. This kitchen includes many of the unique design details showcased in our showroom, and, once translated into a complete kitchen plan, all furniture was made bespoke to fit the dimensions of the room. The interior designers chose a colour scheme that extends throughout the ground floor, unifying the kitchen with the rest of the ground floor space.
The architect-designed extension features a high vaulted ceiling with matching ceiling lanterns to let in natural light. This meant that the heights of the tall cabinets had to be carefully considered to fit with the dimensions of the space. Installed at right angles on the left-hand side of the room is a large feature window with a vista to the garden beyond. This layout automatically determined the location of the sink, which runs beneath the window along the rear elevation.
All Shaker in frame cabinetry was made bespoke and features 30mm thick door and drawer fronts with 60mm Ogee edged door frames. All carcases are made from walnut MFC, with solid walnut edging on the shelves. All soft-close drawer boxes are dovetailed and are also made from solid walnut. Two tall cabinets and all undercounter cabinetry are painted in Portland Stone by Little Greene, while the island and the right-hand panelled cabinet are painted in Hague Blue by Farrow & Ball. Each tall cabinet features an elegant Georgian cornice at the top.
Made to perfectly fit a slim wall space to the right of a set of glazed panel doors to the garden, is a tall dresser cabinet which is part of the left-hand run. The dresser has pocket doors that open into side recesses to reveal a breakfast station, set apart from the main cooking zone. When the doors are fully opened, coffee, tea and toast can be made without disturbing the cook. The cabinet features book-matched walnut veneered internals with LED lighting above a single glass shelf and a thick walnut-edged shelf at the centre. A coffee maker and a toaster sit upon a 30mm thick Misty Carrara Satinato quartz worktop, which is also used for the upstand behind. This quartz surface material is featured throughout the kitchen.
Underneath the breakfast station, which faces the side of the island, is a wide utensil drawer, above a shallow-depth double door cabinet for storage. Along this left-hand run, further undercounter cabinetry includes a double-door cupboard for pull-out bins next to a bifold corner cabinet. All undercounter cabinets and drawers have 18.2cm antique brass handles, either in vertical or horizontal positions, from the Gaumont Collection by Armac Martin.
An 80cm double ceramic farmhouse sink by Shaws stands proud above a 30mm thick quartz sill, to prevent spills and splashes onto the painted double door cabinet beneath. The sink is complemented by a Quooker Fusion 3-in-1 boiling water tap in a patinated brass finish. Beneath the worktop is an integrated 60cm dishwasher by Siemens next to a cupboard and a slim door cabinet for storing trays. This cabinetry run then extends to another tall glazed dresser that houses glasses and crockery, which faces the task side of the island. Integrated within are dimmable LEDs that illuminate the interior from above, making a feature of it at night. Two cutlery drawers beneath the quartz surface sit above further shallow-depth double-door cabinets. All the tall cabinets in this kitchen have longer 35.8cm antique brass handles, also from the Gaumont collection by Armac Martin.
On the right-hand side of the island is the cooling run, designed to look like a tall standalone cabinet. This includes a Siemens tall larder fridge and a Liebherr integrated tall freezer, completely concealed within housings behind Shaker panelled doors. In addition, there is a larder cabinet at the centre. This has an internal spice and bottle rack with reduced depth shelving all for dry food storage. Horizontal handles are on the front of the door above two drawers beneath.
The centrepiece of the kitchen is the 3.16m x 1.3 metre island with the same 30mm thick Satinato Carrara quartz worktop fitted as a single large slab with an aperture for the hob. Because the clients did not want to have their two 60cm built-in ovens by Siemens to be immediately visible, they are installed on the task side of the island between a set of three 1.2
metre width x 40cm depth drawers, including a pan drawer at the base, and each is flanked by a slim 30cm cabinet. The drawers are directly positioned in front of the slim flat motor for the Novy Panorama 90 Vented Downdraft Induction Hob which is fitted above, flush within the worktop. This has a quiet and powerful ventilation tower that elevates to 30cm from within the glass surface to extract grease and cooking vapours at source, directly behind the pans. When not in use, the tower retracts into the hob to be completely concealed. This type of vented hob is an ideal cooking and extraction solution for a kitchen with a high and vaulted ceiling.
On the facing side of the island is a recessed area that accommodates four bar stools for informal dining at the island. There are two 20cm slim width cabinets on either side, both with antique brass ball knob handles, also by Armac Martin. Within the recess are four 46cm depth drawer boxes with finger-pull handles for additional discrete storage.
 Searle & Taylor
As part of an expansive extension to a Victorian property in a picturesque village just outside Winchester, Searle & Taylor was appointed to design and make a capacious bespoke in-frame Shaker kitchen with a separate walk-in pantry.
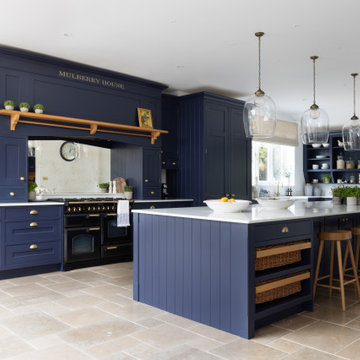
The clients were seeking a traditional handpainted kitchen with a statement island as the central focus of the room. At the end of the extension are double doors leading to the garden so the design was created to ensure that the island and pendant lights were completely symmetrical with this feature. With storage a key component, there are 26 pull-out drawers in the kitchen and pantry, all featuring solid oak dovetail drawer boxes, plus four open vegetable wicker basket drawers. All cabinetry is painted in Inkwell by Colour Trend Paints.
Darren Taylor designed breakfront cabinetry using a 30mm chamfer frame with oak carcases for the cooking and wet runs and all feature tongue and grooved end panels. For the cooking area, opposite the island, he designed symmetrical cupboards and drawers on both sides of the Rangemaster range cooker, with a silver antique glass splashback above it within a bow fronted Adam-style canopy.
The large canopy features a central ceiling-height cornice with a lacquered oak overmantel shelf complete with corbel supports with a horizontal dowel that runs through them used for hanging cooking utensils. Slim cabinets on either side of the canopy include oak internal shelving, with one that houses a knife rack mounted on the interior door. Each features single spice drawers beneath, while additional floating cabinets extending from the canopy feature further small spice drawers to the right and left. A pair of integrated fridge freezers are concealed by floor to ceiling cabinetry décor fronts.
The wet run is situated beneath a large window, extending at a right angle, and includes storage and utility cupboards, an integrated dishwasher and a cupboard for pull-out bins. Centrally located beneath the window is a double farmhouse sink by Villeroy & Boch, which incorporates a waste disposal unit by InSinkerator, and a satin brass tap by Perrin & Rowe. Specified throughout the kitchen, on the island, and in the walk-in pantry, is a 20mm thick quartz worktop with pencil edging in Blanco Zeus by Silestone. This surface is also used as an upstand and as a stone sill situated beneath the sink to help protect the cabinetry from water damage.
To both sides of the double doors leading to the garden are symmetrical wall-mounted dresser cabinets with open shelving and tongue and groove back panels. These are used to store cookery books and decorative items and they connect with one another via a flyover shelf above the doorway. Beneath each are further storage cupboards.
On the working side of the 4.7 metre x 1.4 metre island feature are 10 symmetrical 900mm wide drawers to accommodate pans, plates and crockery. On the side facing the walk-in pantry the worksurface overhangs at the centre to accommodate four counter stools beneath for informal dining. At each end, are 900mm cutlery drawers above vegetable baskets on hardwood runners. At each corner of the island are square chamfered legs with lamb’s tongue edging that surround tongue and grooved end panels. Above the island are three pendant lights by Jim Lawrence Lighting.
The walk-in pantry is situated in an original part of the house and during the design process it was agreed to showcase the original brickwork. This room features a combination of enclosed cabinetry for storing dry foodstuffs with plenty of open shelving to house bowls, baskets and vases.
Throughout the kitchen and the walk-in pantry, a mix of Armac Martin antique brass ball knob and pull-cup handles, together with brass butt hinges all add to the contemporary Shaker aesthetic.

 Noemi Solarino Architetto
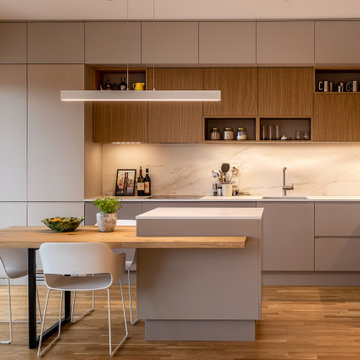
Materia e funzionalità, in equilibrio.
Il marmo definisce il volume centrale e prosegue nel tavolo integrato. Nella composizione lineare, riveste il piano e le alzate, mentre il legno caratterizza basi e colonne essenziali, creando un dialogo misurato tra la forza del marmo e il calore del legno.
 Searle & Taylor
As part of an expansive extension to a Victorian property in a picturesque village just outside Winchester, Searle & Taylor was appointed to design and make a capacious bespoke in-frame Shaker kitchen with a separate walk-in pantry.
The clients were seeking a traditional handpainted kitchen with a statement island as the central focus of the room. At the end of the extension are double doors leading to the garden so the design was created to ensure that the island and pendant lights were completely symmetrical with this feature. With storage a key component, there are 26 pull-out drawers in the kitchen and pantry, all featuring solid oak dovetail drawer boxes, plus four open vegetable wicker basket drawers. All cabinetry is painted in Inkwell by Colour Trend Paints.
Darren Taylor designed breakfront cabinetry using a 30mm chamfer frame with oak carcases for the cooking and wet runs and all feature tongue and grooved end panels. For the cooking area, opposite the island, he designed symmetrical cupboards and drawers on both sides of the Rangemaster range cooker, with a silver antique glass splashback above it within a bow fronted Adam-style canopy.
The large canopy features a central ceiling-height cornice with a lacquered oak overmantel shelf complete with corbel supports with a horizontal dowel that runs through them used for hanging cooking utensils. Slim cabinets on either side of the canopy include oak internal shelving, with one that houses a knife rack mounted on the interior door. Each features single spice drawers beneath, while additional floating cabinets extending from the canopy feature further small spice drawers to the right and left. A pair of integrated fridge freezers are concealed by floor to ceiling cabinetry décor fronts.
The wet run is situated beneath a large window, extending at a right angle, and includes storage and utility cupboards, an integrated dishwasher and a cupboard for pull-out bins. Centrally located beneath the window is a double farmhouse sink by Villeroy & Boch, which incorporates a waste disposal unit by InSinkerator, and a satin brass tap by Perrin & Rowe. Specified throughout the kitchen, on the island, and in the walk-in pantry, is a 20mm thick quartz worktop with pencil edging in Blanco Zeus by Silestone. This surface is also used as an upstand and as a stone sill situated beneath the sink to help protect the cabinetry from water damage.
To both sides of the double doors leading to the garden are symmetrical wall-mounted dresser cabinets with open shelving and tongue and groove back panels. These are used to store cookery books and decorative items and they connect with one another via a flyover shelf above the doorway. Beneath each are further storage cupboards.
On the working side of the 4.7 metre x 1.4 metre island feature are 10 symmetrical 900mm wide drawers to accommodate pans, plates and crockery. On the side facing the walk-in pantry the worksurface overhangs at the centre to accommodate four counter stools beneath for informal dining. At each end, are 900mm cutlery drawers above vegetable baskets on hardwood runners. At each corner of the island are square chamfered legs with lamb’s tongue edging that surround tongue and grooved end panels. Above the island are three pendant lights by Jim Lawrence Lighting.
The walk-in pantry is situated in an original part of the house and during the design process it was agreed to showcase the original brickwork. This room features a combination of enclosed cabinetry for storing dry foodstuffs with plenty of open shelving to house bowls, baskets and vases.
Throughout the kitchen and the walk-in pantry, a mix of Armac Martin antique brass ball knob and pull-cup handles, together with brass butt hinges all add to the contemporary Shaker aesthetic.
 DesignBeau Interior Design & Styling
Primary Bedroom | Joseph Terry Grove, York (near York city centre)
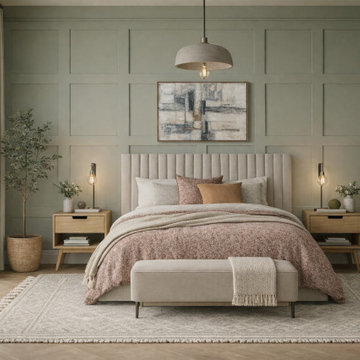
Designed as a calm, restorative retreat, this primary bedroom blends Scandinavian simplicity with elevated, hotel-style comfort. A sage green panelled feature wall creates quiet structure and depth, while warm natural tones and tactile layers keep the scheme soft and welcoming.
The window is dressed with floor-to-ceiling luxe wave drapes to add height, softness and a beautifully tailored finish. Underfoot, oak herringbone flooring brings warmth and subtle movement, paired with a large neutral textured rug to zone the space and enhance that serene, cocooned feel.
A statement upholstered headboard anchors the room, styled with tonal bedding and cushions for a gentle, curated look. Layered lighting—a central pendant and bedside lamps—adds ambience and practicality, balancing soft evening glow with functional task light. Clean-lined oak bedside tables and a coordinating painted chest of drawers complete the space with a modern, lived-in elegance.
If you’re searching for a York interior designer to create a peaceful, high-end bedroom with natural materials, considered colour and beautifully finished window treatments, DesignBeau offers a full-service, turnkey approach—from concept and sourcing to final styling.
 moss interior design
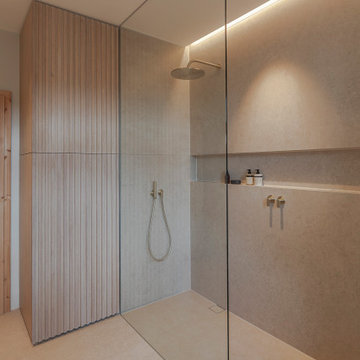
Foto på en-suite badrum vid sovrummet, med släta luckor, skåp i ljust trä, ett platsbyggt badkar, en kantlös dusch, en toalettstol med separat cisternkåpa, beige kakel, keramikplattor, grå väggar, klinkergolv i småsten, ett fristående handfat, träbänkskiva, beiget golv och med dusch som är öppen


 LH Interior
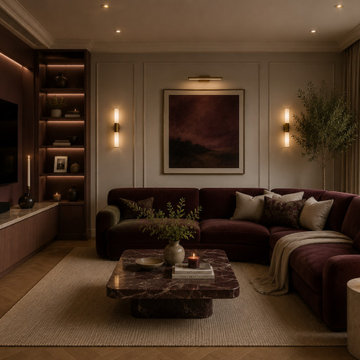
After Dusk Living Room was designed around the idea of creating a sophisticated space that truly comes to life during the evening. Rich colour tones, luxurious materials, and atmospheric lighting work together to create an intimate setting that's perfect for both relaxing and entertaining.
The design features deep burgundy upholstery, dark timber finishes, statement marble furniture, and carefully layered lighting to create depth and warmth throughout the room. Every material was chosen to enhance the cosy atmosphere while maintaining a refined, contemporary aesthetic.
Furniture placement was carefully considered to encourage conversation and comfort, while subtle decorative accessories add texture without overwhelming the overall scheme. The result is a timeless living space that feels luxurious, welcoming, and effortlessly elegant.



 The Inner Home
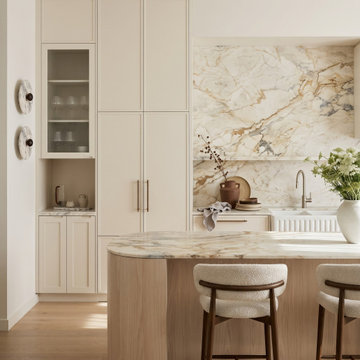
A whole home interior concept for a family home in Glen Iris, designed around connection, comfort and everyday family life. A warm base of light oak, walnut and creamy neutrals is lifted with soft blue, ochre, blush and deep navy, while soft curves, bouclé and tan leather add comfort. Playful details run throughout, from yellow checkerboard tiles in the laundry to a scalloped blue bed, a fluted butler’s sink and sculptural lighting, giving every room its own character within one cohesive design. Designed by The Inner Home, Melbourne.
 Searle & Taylor
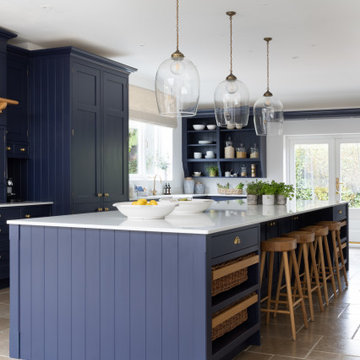
As part of an expansive extension to a Victorian property in a picturesque village just outside Winchester, Searle & Taylor was appointed to design and make a capacious bespoke in-frame Shaker kitchen with a separate walk-in pantry.
The clients were seeking a traditional handpainted kitchen with a statement island as the central focus of the room. At the end of the extension are double doors leading to the garden so the design was created to ensure that the island and pendant lights were completely symmetrical with this feature. With storage a key component, there are 26 pull-out drawers in the kitchen and pantry, all featuring solid oak dovetail drawer boxes, plus four open vegetable wicker basket drawers. All cabinetry is painted in Inkwell by Colour Trend Paints.
Darren Taylor designed breakfront cabinetry using a 30mm chamfer frame with oak carcases for the cooking and wet runs and all feature tongue and grooved end panels. For the cooking area, opposite the island, he designed symmetrical cupboards and drawers on both sides of the Rangemaster range cooker, with a silver antique glass splashback above it within a bow fronted Adam-style canopy.
The large canopy features a central ceiling-height cornice with a lacquered oak overmantel shelf complete with corbel supports with a horizontal dowel that runs through them used for hanging cooking utensils. Slim cabinets on either side of the canopy include oak internal shelving, with one that houses a knife rack mounted on the interior door. Each features single spice drawers beneath, while additional floating cabinets extending from the canopy feature further small spice drawers to the right and left. A pair of integrated fridge freezers are concealed by floor to ceiling cabinetry décor fronts.
The wet run is situated beneath a large window, extending at a right angle, and includes storage and utility cupboards, an integrated dishwasher and a cupboard for pull-out bins. Centrally located beneath the window is a double farmhouse sink by Villeroy & Boch, which incorporates a waste disposal unit by InSinkerator, and a satin brass tap by Perrin & Rowe. Specified throughout the kitchen, on the island, and in the walk-in pantry, is a 20mm thick quartz worktop with pencil edging in Blanco Zeus by Silestone. This surface is also used as an upstand and as a stone sill situated beneath the sink to help protect the cabinetry from water damage.
To both sides of the double doors leading to the garden are symmetrical wall-mounted dresser cabinets with open shelving and tongue and groove back panels. These are used to store cookery books and decorative items and they connect with one another via a flyover shelf above the doorway. Beneath each are further storage cupboards.
On the working side of the 4.7 metre x 1.4 metre island feature are 10 symmetrical 900mm wide drawers to accommodate pans, plates and crockery. On the side facing the walk-in pantry the worksurface overhangs at the centre to accommodate four counter stools beneath for informal dining. At each end, are 900mm cutlery drawers above vegetable baskets on hardwood runners. At each corner of the island are square chamfered legs with lamb’s tongue edging that surround tongue and grooved end panels. Above the island are three pendant lights by Jim Lawrence Lighting.
The walk-in pantry is situated in an original part of the house and during the design process it was agreed to showcase the original brickwork. This room features a combination of enclosed cabinetry for storing dry foodstuffs with plenty of open shelving to house bowls, baskets and vases.
Throughout the kitchen and the walk-in pantry, a mix of Armac Martin antique brass ball knob and pull-cup handles, together with brass butt hinges all add to the contemporary Shaker aesthetic.


 CLAD Rénovation
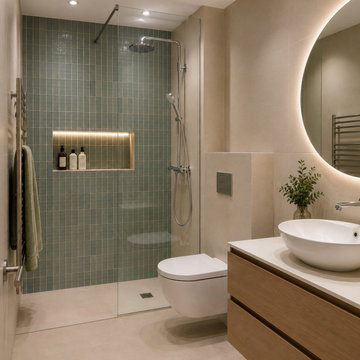
Salle de bain contemporaine aux lignes épurées
Cette salle de bain contemporaine mise sur des matériaux de qualité et une palette de couleurs douces pour créer un espace à la fois élégant et fonctionnel. La douche à l'italienne, habillée d'un carrelage vert, apporte une touche de caractère, tandis que la niche murale rétroéclairée offre un rangement aussi pratique qu'esthétique.
Le meuble vasque suspendu en bois réchauffe l'ensemble et s'accorde harmonieusement avec les teintes beiges du sol et des murs. La vasque à poser et le miroir rond rétroéclairé soulignent le style contemporain de cette réalisation.
Pensé dans les moindres détails, cet aménagement optimise l'espace tout en privilégiant le confort d'utilisation et un design intemporel.
 BHI Building Services
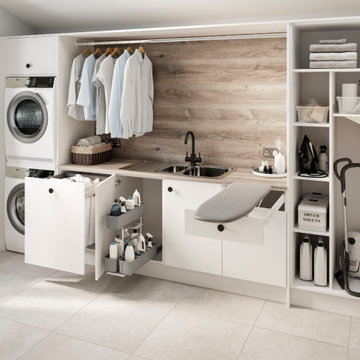
A perfect place for everything! Your laundry room or utility room will be your sanctuary.
 Myfaltstores - Das Plissee auf Maß
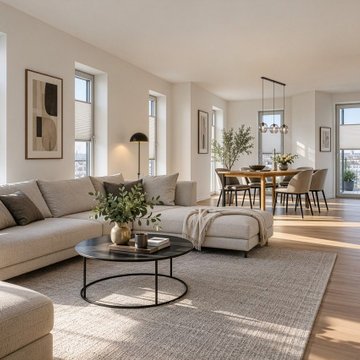
Fenster sind die Augen eines Raumes – doch nicht jeder Blick von außen ist erwünscht. Unsere maßgefertigten Plissees verbinden attraktives Design mit einem variablen, funktionalen Sichtschutz und schaffen so mehr Privatsphäre in Ihrem Zuhause.
Die blickdichten, zugleich lichtdurchlässigen Stoffe schützen zuverlässig vor neugierigen Blicken, ohne Ihre Räume abzudunkeln. Das Tageslicht bleibt angenehm erhalten und sorgt weiterhin für eine freundliche, helle Atmosphäre. Je nach Bedarf können Sie das Plissee flexibel positionieren: Ob von unten nach oben oder von oben nach unten – Sie entscheiden selbst, welcher Bereich des Fensters geschützt werden soll.
Dank der individuellen Maßanfertigung passen sich unsere Plissees perfekt an Ihre Fenster an. Zahlreiche Farben, Strukturen und Designs ermöglichen eine stilvolle Gestaltung, die harmonisch zu Ihrer Einrichtung passt. Dabei setzen die dekorativen Falten elegante Akzente und verleihen jedem Raum eine moderne, wohnliche Note.
Ob Haus, Wohnung oder Apartment: Unsere Plissees bieten Ihnen komfortablen Sichtschutz, flexible Lichtregulierung und eine ansprechende Optik in einem. Entdecken Sie faltenschöne Ansichten und genießen Sie Ihre Privatsphäre – maßgeschneidert nach Ihren Wünschen.
 Searle & Taylor
As part of a large rear extension and conversion of a 1920’s bungalow in Haslemere, Surrey, we were commissioned to design and make a Classic Bespoke Shaker kitchen with a separate home bar in the newly extended open plan footprint that also includes a dining area and living space. In addition, we also designed and made the joinery the utility room and a boot room in the lobby. We were recommended to the clients by Hampshire-based interior designers, Emily Steen and Danielle Marsh, founders of Wells and Maguire, with whom we have collaborated on numerous previous projects, and who created the overall interior design scheme.
The brief from the clients, a professional couple with two young children, was for a large open plan kitchen that would be functional for a family, but also as an ideal hub for larger-scale entertaining. They wanted lots of storage, a large central island, which would be used for surface cooking, and for all built-in or integrated appliances to be camouflaged from immediate view.
Our clients came for meetings at our Winchester showroom where we presented lots of ideas. This kitchen includes many of the unique design details showcased in our showroom, and, once translated into a complete kitchen plan, all furniture was made bespoke to fit the dimensions of the room. The interior designers chose a colour scheme that extends throughout the ground floor, unifying the kitchen with the rest of the ground floor space.
The architect-designed extension features a high vaulted ceiling with matching ceiling lanterns to let in natural light. This meant that the heights of the tall cabinets had to be carefully considered to fit with the dimensions of the space. Installed at right angles on the left-hand side of the room is a large feature window with a vista to the garden beyond. This layout automatically determined the location of the sink, which runs beneath the window along the rear elevation.
All Shaker in frame cabinetry was made bespoke and features 30mm thick door and drawer fronts with 60mm Ogee edged door frames. All carcases are made from walnut MFC, with solid walnut edging on the shelves. All soft-close drawer boxes are dovetailed and are also made from solid walnut. Two tall cabinets and all undercounter cabinetry are painted in Portland Stone by Little Greene, while the island and the right-hand panelled cabinet are painted in Hague Blue by Farrow & Ball. Each tall cabinet features an elegant Georgian cornice at the top.
Made to perfectly fit a slim wall space to the right of a set of glazed panel doors to the garden, is a tall dresser cabinet which is part of the left-hand run. The dresser has pocket doors that open into side recesses to reveal a breakfast station, set apart from the main cooking zone. When the doors are fully opened, coffee, tea and toast can be made without disturbing the cook. The cabinet features book-matched walnut veneered internals with LED lighting above a single glass shelf and a thick walnut-edged shelf at the centre. A coffee maker and a toaster sit upon a 30mm thick Misty Carrara Satinato quartz worktop, which is also used for the upstand behind. This quartz surface material is featured throughout the kitchen.
Underneath the breakfast station, which faces the side of the island, is a wide utensil drawer, above a shallow-depth double door cabinet for storage. Along this left-hand run, further undercounter cabinetry includes a double-door cupboard for pull-out bins next to a bifold corner cabinet. All undercounter cabinets and drawers have 18.2cm antique brass handles, either in vertical or horizontal positions, from the Gaumont Collection by Armac Martin.
An 80cm double ceramic farmhouse sink by Shaws stands proud above a 30mm thick quartz sill, to prevent spills and splashes onto the painted double door cabinet beneath. The sink is complemented by a Quooker Fusion 3-in-1 boiling water tap in a patinated brass finish. Beneath the worktop is an integrated 60cm dishwasher by Siemens next to a cupboard and a slim door cabinet for storing trays. This cabinetry run then extends to another tall glazed dresser that houses glasses and crockery, which faces the task side of the island. Integrated within are dimmable LEDs that illuminate the interior from above, making a feature of it at night. Two cutlery drawers beneath the quartz surface sit above further shallow-depth double-door cabinets. All the tall cabinets in this kitchen have longer 35.8cm antique brass handles, also from the Gaumont collection by Armac Martin.
On the right-hand side of the island is the cooling run, designed to look like a tall standalone cabinet. This includes a Siemens tall larder fridge and a Liebherr integrated tall freezer, completely concealed within housings behind Shaker panelled doors. In addition, there is a larder cabinet at the centre. This has an internal spice and bottle rack with reduced depth shelving all for dry food storage. Horizontal handles are on the front of the door above two drawers beneath.
The centrepiece of the kitchen is the 3.16m x 1.3 metre island with the same 30mm thick Satinato Carrara quartz worktop fitted as a single large slab with an aperture for the hob. Because the clients did not want to have their two 60cm built-in ovens by Siemens to be immediately visible, they are installed on the task side of the island between a set of three 1.2
metre width x 40cm depth drawers, including a pan drawer at the base, and each is flanked by a slim 30cm cabinet. The drawers are directly positioned in front of the slim flat motor for the Novy Panorama 90 Vented Downdraft Induction Hob which is fitted above, flush within the worktop. This has a quiet and powerful ventilation tower that elevates to 30cm from within the glass surface to extract grease and cooking vapours at source, directly behind the pans. When not in use, the tower retracts into the hob to be completely concealed. This type of vented hob is an ideal cooking and extraction solution for a kitchen with a high and vaulted ceiling.
On the facing side of the island is a recessed area that accommodates four bar stools for informal dining at the island. There are two 20cm slim width cabinets on either side, both with antique brass ball knob handles, also by Armac Martin. Within the recess are four 46cm depth drawer boxes with finger-pull handles for additional discrete storage.
 Seraro By Ramical
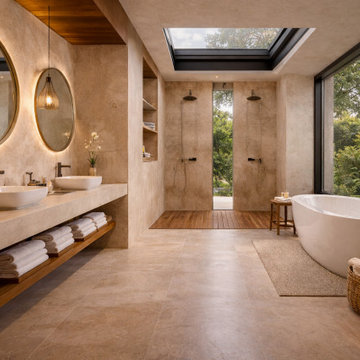
This tropical villa was designed to create a seamless connection between indoor and outdoor living, enhancing comfort, natural light, and spatial flow.
The project integrates architecture and interior design through the use of natural materials, warm tones, and open layouts that extend into outdoor living areas, including terraces, dining spaces, and leisure zones.
Each space was carefully designed to provide a relaxed yet refined atmosphere, prioritizing functionality, lifestyle, and a strong relationship with the surrounding landscape.
This is a fully bespoke project developed entirely by Seraro, reflecting a holistic approach to residential design.
 AtelierDecoJA
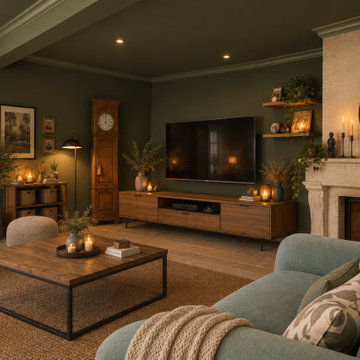
les clients on souhaité revoir la couleur de leurs pièces à vivre, pièces de jour ... ici idée atelierdecoja pour le Salon
1