
Sorry, we couldn't find any results
Sortera efter:
Budget
Sortera efter:Populärt i dag
1 - 20 av 4 342 959 foton
Artikel 1 av 5


 LH Interior
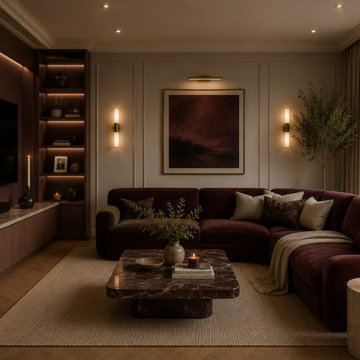
After Dusk Living Room was designed around the idea of creating a sophisticated space that truly comes to life during the evening. Rich colour tones, luxurious materials, and atmospheric lighting work together to create an intimate setting that's perfect for both relaxing and entertaining.
The design features deep burgundy upholstery, dark timber finishes, statement marble furniture, and carefully layered lighting to create depth and warmth throughout the room. Every material was chosen to enhance the cosy atmosphere while maintaining a refined, contemporary aesthetic.
Furniture placement was carefully considered to encourage conversation and comfort, while subtle decorative accessories add texture without overwhelming the overall scheme. The result is a timeless living space that feels luxurious, welcoming, and effortlessly elegant.



 Coan Interior Design
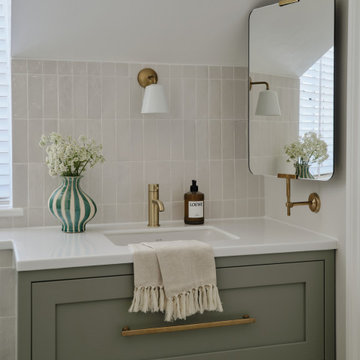
This ensuite was crying out for more storage and a greater sense of space. We removed the shower-over-bath in favour of a walk-in shower, instantly opening up the room. A generous vanity unit with two deep drawers brings much-needed storage, while a uniquely shaped mirror was chosen to sit neatly under the sloped ceiling. A wall-hung toilet completes the look, keeping the floor visually clear and the space feeling as open as possible.



 Seraro By Ramical
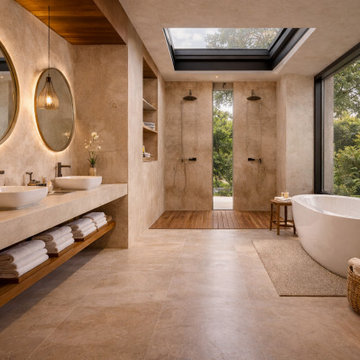
This tropical villa was designed to create a seamless connection between indoor and outdoor living, enhancing comfort, natural light, and spatial flow.
The project integrates architecture and interior design through the use of natural materials, warm tones, and open layouts that extend into outdoor living areas, including terraces, dining spaces, and leisure zones.
Each space was carefully designed to provide a relaxed yet refined atmosphere, prioritizing functionality, lifestyle, and a strong relationship with the surrounding landscape.
This is a fully bespoke project developed entirely by Seraro, reflecting a holistic approach to residential design.



 Malone Architecture
Matt Spour Photographer

Bild på walk-in-closet för könsneutrala, med släta luckor, vita skåp, heltäckningsmatta och beiget golv
Bild på walk-in-closet för könsneutrala, med släta luckor, vita skåp, heltäckningsmatta och beiget golv
 Mareigner Déco
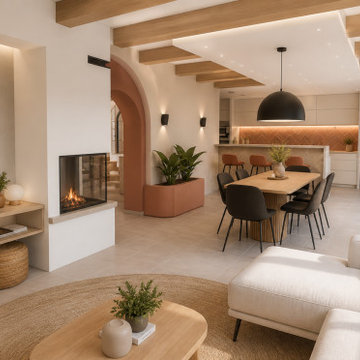
Rénovation complète d'une pièce de vie au sein d'une villa située à Simiane-Collongue.
L'objectif de ce projet était de redonner du caractère à un grand espace de vie tout en créant une ambiance chaleureuse, contemporaine et cohérente entre les différents usages de la maison.
L'un des éléments majeurs de cette transformation a consisté à révéler l'authenticité des poutres existantes. Initialement peintes en blanc, elles ont été décapées afin de retrouver l'aspect naturel du bois et devenir un véritable élément architectural du projet.
L'aménagement a été entièrement repensé autour d'une cuisine ouverte sur la salle à manger et le salon afin de favoriser la convivialité et les échanges au quotidien.
Une cheminée traversante a été intégrée comme élément central de composition, créant une séparation subtile entre les espaces tout en conservant une parfaite fluidité visuelle.
Les formes courbes ont également été mises à l'honneur grâce à la création d'une arche contemporaine qui structure les perspectives et apporte une identité forte à l'ensemble.
La palette de matériaux associe des teintes minérales douces, des nuances terracotta et du bois naturel afin de créer une atmosphère méditerranéenne élégante et intemporelle.
Ce projet illustre la manière dont une rénovation intérieure peut transformer une pièce de vie existante en un espace lumineux, chaleureux et parfaitement adapté au mode de vie de ses occupants.
 Perla Windows Ltd

A quite magnificent use of slimline steel profiles was used to design this stunning kitchen extension. 3 large format double doors and a fix triangular window fitted with solar glass.


 Studio Fabbri
The calm and neutral family bathroom with wall hung vanity and walk-in shower enclosure.
Bild på vitt badrum för barn, med släta luckor, skåp i ljust trä, en vägghängd toalettstol, beige kakel, perrakottakakel, beige väggar, terrazzogolv, ett fristående handfat, bänkskiva i kvarts, flerfärgat golv, med dusch som är öppen och en kantlös dusch
Bild på vitt badrum för barn, med släta luckor, skåp i ljust trä, en vägghängd toalettstol, beige kakel, perrakottakakel, beige väggar, terrazzogolv, ett fristående handfat, bänkskiva i kvarts, flerfärgat golv, med dusch som är öppen och en kantlös dusch
1