
Sorry, we couldn't find any results
Sortera efter:
Budget
Sortera efter:Populärt i dag
1 - 20 av 4 353 865 foton
Artikel 1 av 5
 House of Norica
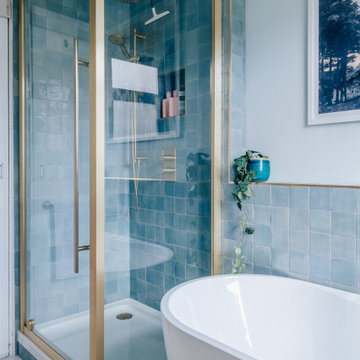
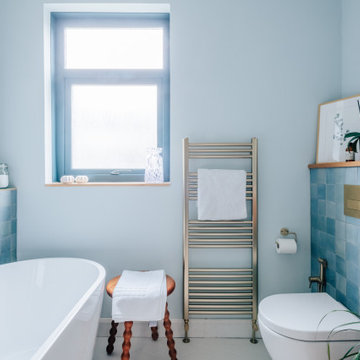
Modern inredning av vitt badrum för barn, med ett fristående badkar, en hörndusch, blå kakel, cementkakel, blå väggar, ett nedsänkt handfat, bänkskiva i akrylsten och dusch med gångjärnsdörr



 Brayer Design
Modern Shaker Kitchen Pantry cabinet with breakfast station and pocket doors.
Photography by Nick Smith
Klassisk inredning av vitt kök, med bänkskiva i kvartsit, vitt stänkskydd, stänkskydd i tunnelbanekakel, rostfria vitvaror och ljust trägolv
Klassisk inredning av vitt kök, med bänkskiva i kvartsit, vitt stänkskydd, stänkskydd i tunnelbanekakel, rostfria vitvaror och ljust trägolv

 Higham Furniture
The tall run of cabinets is a striking and functional feature in this kitchen. At each end, the two double-door cupboards are dedicated crockery cupboards with fluted glass doors that open to reveal beautifully crafted oak interiors with matching oak shelves, perfect for organizing and displaying tableware. The two central doors are cleverly designed as 'secret doors' that lead directly into the walk-in pantry, blending seamlessly with the surrounding cabinetry. Adding to the practicality and charm, a ladder rail runs across the cabinetry, allowing easy access to the top cupboards where the homeowners store less frequently used items like vases. The cabinetry is painted in Little Greene 'Three Farm Green' adorned by Armac Martin handles in burnished brass.

 Lomax & Chi
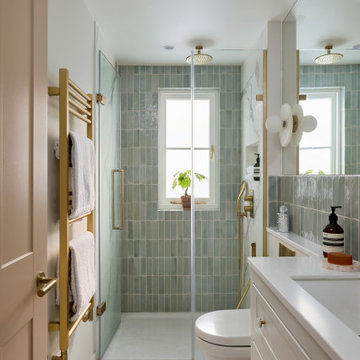
Ensuite Shower Room, London
Idéer för vitt badrum, med luckor med infälld panel, vita skåp, en vägghängd toalettstol, porslinskakel, vita väggar, klinkergolv i porslin, vitt golv, dusch med gångjärnsdörr, en kantlös dusch och ett undermonterad handfat
Idéer för vitt badrum, med luckor med infälld panel, vita skåp, en vägghängd toalettstol, porslinskakel, vita väggar, klinkergolv i porslin, vitt golv, dusch med gångjärnsdörr, en kantlös dusch och ett undermonterad handfat
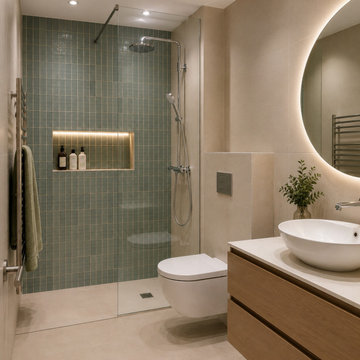
 CLAD Rénovation
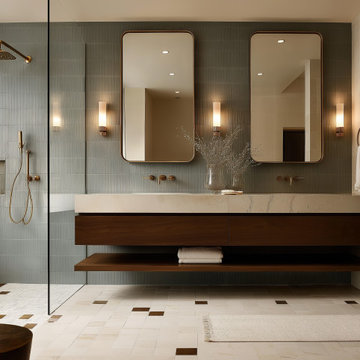
Salle de bain contemporaine aux lignes épurées
Cette salle de bain contemporaine mise sur des matériaux de qualité et une palette de couleurs douces pour créer un espace à la fois élégant et fonctionnel. La douche à l'italienne, habillée d'un carrelage vert, apporte une touche de caractère, tandis que la niche murale rétroéclairée offre un rangement aussi pratique qu'esthétique.
Le meuble vasque suspendu en bois réchauffe l'ensemble et s'accorde harmonieusement avec les teintes beiges du sol et des murs. La vasque à poser et le miroir rond rétroéclairé soulignent le style contemporain de cette réalisation.
Pensé dans les moindres détails, cet aménagement optimise l'espace tout en privilégiant le confort d'utilisation et un design intemporel.

 Tom Howley
This bright and light shaker style kitchen is painted in bespoke Tom Howley paint colour; Chicory, the light Ivory Spice granite worktops and Mazzano Tumbled marble flooring create a heightened sense of space.
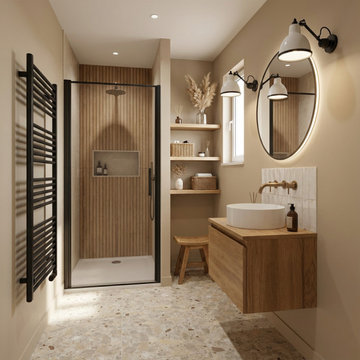
 Agence KP-Architecte d'intérieur
Salle de bains élégante et fonctionnelle aux tons naturels chauds. L'espace intègre une douche à l'italienne avec verrière noire, créant une séparation esthétique tout en préservant la luminosité. Le meuble-vasque en chêne massif avec vasque à poser blanche apporte une touche d'authenticité, complété par un miroir ovale et des appliques murales industrielles. Les niches encastrées dans le mur offrent un rangement pratique et esthétique. Le sol en terrazzo ajoute une dimension contemporaine à l'ensemble.

 Simpson & Voyle
This image features the main reception room, designed to exude a sense of formal elegance while providing a comfortable and inviting atmosphere. The room’s interior design is a testament to the intent of the company to blend classic elements with contemporary style.
At the heart of the room is a traditional black marble fireplace, which anchors the space and adds a sense of grandeur. Flanking the fireplace are built-in shelving units painted in a soft grey, displaying a curated selection of decorative items and books that add a personal touch to the room. The shelves are also efficiently utilized with a discreetly integrated television, ensuring that functionality accompanies the room's aesthetics.
Above, a dramatic modern chandelier with cascading white elements draws the eye upward to the detailed crown molding, highlighting the room’s high ceilings and the architectural beauty of the space. Luxurious white sofas offer ample seating, their clean lines and plush cushions inviting guests to relax. Accent armchairs with a bold geometric pattern introduce a dynamic contrast to the room, while a marble coffee table centers the seating area with its organic shape and material.
The soft neutral color palette is enriched with textured throw pillows, and a large area rug in a light hue defines the seating area and adds a layer of warmth over the herringbone wood flooring. Draped curtains frame the window, softening the natural light that enhances the room’s airy feel.
This reception room reflects the company’s design philosophy of creating spaces that are timeless and refined, yet functional and welcoming, showcasing a commitment to craftsmanship, detail, and harmonious design.

 Studio Fabbri

The calm and neutral family bathroom with wall hung vanity and walk-in shower enclosure.
Bild på vitt badrum för barn, med släta luckor, skåp i ljust trä, en vägghängd toalettstol, beige kakel, perrakottakakel, beige väggar, terrazzogolv, ett fristående handfat, bänkskiva i kvarts, flerfärgat golv, med dusch som är öppen och en kantlös dusch
Bild på vitt badrum för barn, med släta luckor, skåp i ljust trä, en vägghängd toalettstol, beige kakel, perrakottakakel, beige väggar, terrazzogolv, ett fristående handfat, bänkskiva i kvarts, flerfärgat golv, med dusch som är öppen och en kantlös dusch
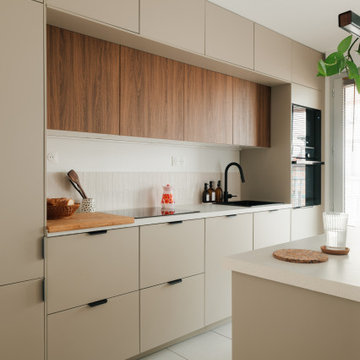






 L'actuelle - Décoration d'intérieurs
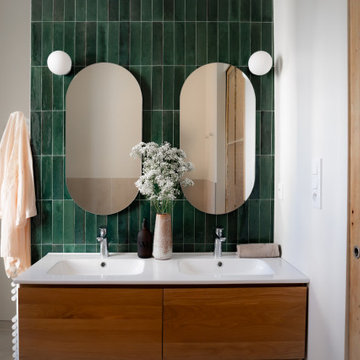
Double vasque bois et céramique, avec carreaux effet zelliges verts, miroirs ovales et applique rondes
Modern inredning av en-suite badrum vid sovrummet, med bruna skåp, grön kakel, keramikplattor, beige väggar, klinkergolv i keramik, ett piedestal handfat och beiget golv
Modern inredning av en-suite badrum vid sovrummet, med bruna skåp, grön kakel, keramikplattor, beige väggar, klinkergolv i keramik, ett piedestal handfat och beiget golv
 JLV Design Ltd
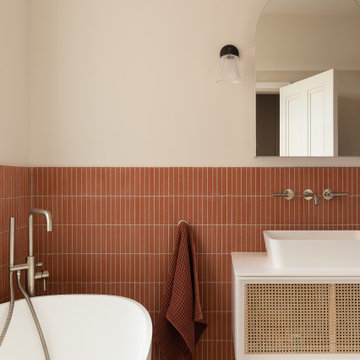
In the en-suite bathroom, the colour scheme is consistent. Warm hues of brick, marble, and micro-cement create an elegant and cosy atmosphere.
Inredning av vitt en-suite badrum vid sovrummet, med vita skåp, ett fristående badkar, våtrum, en toalettstol med hel cisternkåpa, röd kakel, stickkakel, beige väggar, betonggolv, ett fristående handfat, marmorbänkskiva, beiget golv och med dusch som är öppen
Inredning av vitt en-suite badrum vid sovrummet, med vita skåp, ett fristående badkar, våtrum, en toalettstol med hel cisternkåpa, röd kakel, stickkakel, beige väggar, betonggolv, ett fristående handfat, marmorbänkskiva, beiget golv och med dusch som är öppen
1