
Sorry, we couldn't find any results
Sortera efter:
Budget
Sortera efter:Populärt i dag
1 - 20 av 4 388 580 foton
Artikel 1 av 5
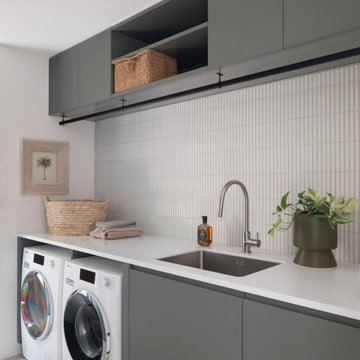
 Watershed Architects
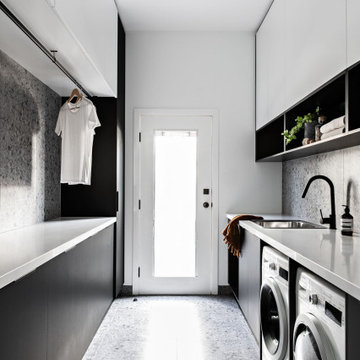
Bild på vitt tvättstuga With en undermonterad diskho, släta luckor, grå skåp, vitt stänkskydd, stänkskydd i stickkakel, vita väggar, en tvättmaskin och torktumlare bredvid varandra and grått golv








 Brayer Design
Modern Shaker Kitchen Pantry cabinet with breakfast station and pocket doors.
Photography by Nick Smith
Klassisk inredning av vitt kök With bänkskiva i kvartsit, vitt stänkskydd, stänkskydd i tunnelbanekakel, rostfria vitvaror and ljust trägolv
Klassisk inredning av vitt kök With bänkskiva i kvartsit, vitt stänkskydd, stänkskydd i tunnelbanekakel, rostfria vitvaror and ljust trägolv

 Plus Rooms
Fine House Photography
Exempel på beige kök med öppen planlösning With en rustik diskho, skåp i shakerstil, blått stänkskydd, stänkskydd i tunnelbanekakel, ljust trägolv, en köksö, beiget golv and beige skåp
Exempel på beige kök med öppen planlösning With en rustik diskho, skåp i shakerstil, blått stänkskydd, stänkskydd i tunnelbanekakel, ljust trägolv, en köksö, beiget golv and beige skåp


 Simpson & Voyle
This image features the main reception room, designed to exude a sense of formal elegance while providing a comfortable and inviting atmosphere. The room’s interior design is a testament to the intent of the company to blend classic elements with contemporary style.
At the heart of the room is a traditional black marble fireplace, which anchors the space and adds a sense of grandeur. Flanking the fireplace are built-in shelving units painted in a soft grey, displaying a curated selection of decorative items and books that add a personal touch to the room. The shelves are also efficiently utilized with a discreetly integrated television, ensuring that functionality accompanies the room's aesthetics.
Above, a dramatic modern chandelier with cascading white elements draws the eye upward to the detailed crown molding, highlighting the room’s high ceilings and the architectural beauty of the space. Luxurious white sofas offer ample seating, their clean lines and plush cushions inviting guests to relax. Accent armchairs with a bold geometric pattern introduce a dynamic contrast to the room, while a marble coffee table centers the seating area with its organic shape and material.
The soft neutral color palette is enriched with textured throw pillows, and a large area rug in a light hue defines the seating area and adds a layer of warmth over the herringbone wood flooring. Draped curtains frame the window, softening the natural light that enhances the room’s airy feel.
This reception room reflects the company’s design philosophy of creating spaces that are timeless and refined, yet functional and welcoming, showcasing a commitment to craftsmanship, detail, and harmonious design.

 Davonport Kitchen & Home
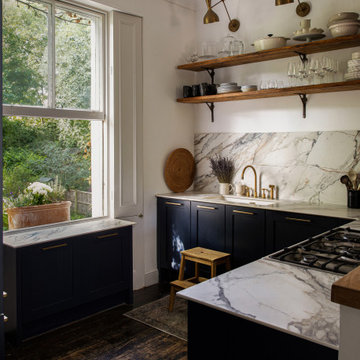
Exempel på vitt kök med öppen planlösning With en nedsänkt diskho, skåp i shakerstil, beige skåp, marmorbänkskiva, vitt stänkskydd, stänkskydd i marmor, rostfria vitvaror, ljust trägolv and en köksö
 JEI Studio

Inspiration för grått tvättstuga With en rustik diskho, släta luckor, vita skåp, beige stänkskydd and flerfärgat golv


 ECA studio
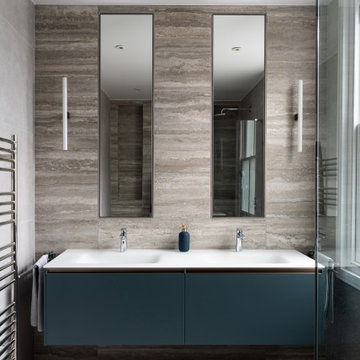
Elegant bathroom featuring honed travertine-look porcelain tiles, twin basins, and minimalist black fittings for a contemporary, spa-like atmosphere.

 Clare Elise Interiors

Stunning Living Room embracing the dark colours on the walls which is Inchyra Blue by Farrow and Ball. A retreat from the open plan kitchen/diner/snug that provides an evening escape for the adults. Teal and Coral Pinks were used as accents as well as warm brass metals to keep the space inviting and cosy.


1