
Sorry, we couldn't find any results
Sortera efter:
Budget
Sortera efter:Populärt i dag
1 - 20 av 4 382 391 foton
Artikel 1 av 5
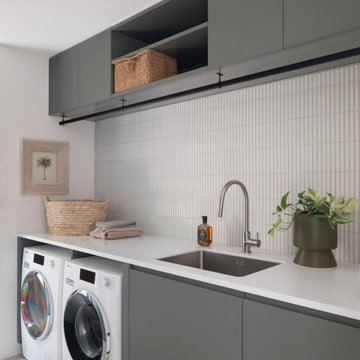
Bild på vitt tvättstuga With en undermonterad diskho, släta luckor, grå skåp, vitt stänkskydd, stänkskydd i stickkakel, vita väggar, en tvättmaskin och torktumlare bredvid varandra and grått golv

Modern Shaker Kitchen Pantry cabinet with breakfast station and pocket doors.
Photography by Nick Smith
Klassisk inredning av vitt kök With bänkskiva i kvartsit, vitt stänkskydd, stänkskydd i tunnelbanekakel, rostfria vitvaror and ljust trägolv
Klassisk inredning av vitt kök With bänkskiva i kvartsit, vitt stänkskydd, stänkskydd i tunnelbanekakel, rostfria vitvaror and ljust trägolv

Fine House Photography
Exempel på beige kök med öppen planlösning With en rustik diskho, skåp i shakerstil, blått stänkskydd, stänkskydd i tunnelbanekakel, ljust trägolv, en köksö, beiget golv and beige skåp
Exempel på beige kök med öppen planlösning With en rustik diskho, skåp i shakerstil, blått stänkskydd, stänkskydd i tunnelbanekakel, ljust trägolv, en köksö, beiget golv and beige skåp


This image features the main reception room, designed to exude a sense of formal elegance while providing a comfortable and inviting atmosphere. The room’s interior design is a testament to the intent of the company to blend classic elements with contemporary style.
At the heart of the room is a traditional black marble fireplace, which anchors the space and adds a sense of grandeur. Flanking the fireplace are built-in shelving units painted in a soft grey, displaying a curated selection of decorative items and books that add a personal touch to the room. The shelves are also efficiently utilized with a discreetly integrated television, ensuring that functionality accompanies the room's aesthetics.
Above, a dramatic modern chandelier with cascading white elements draws the eye upward to the detailed crown molding, highlighting the room’s high ceilings and the architectural beauty of the space. Luxurious white sofas offer ample seating, their clean lines and plush cushions inviting guests to relax. Accent armchairs with a bold geometric pattern introduce a dynamic contrast to the room, while a marble coffee table centers the seating area with its organic shape and material.
The soft neutral color palette is enriched with textured throw pillows, and a large area rug in a light hue defines the seating area and adds a layer of warmth over the herringbone wood flooring. Draped curtains frame the window, softening the natural light that enhances the room’s airy feel.
This reception room reflects the company’s design philosophy of creating spaces that are timeless and refined, yet functional and welcoming, showcasing a commitment to craftsmanship, detail, and harmonious design.


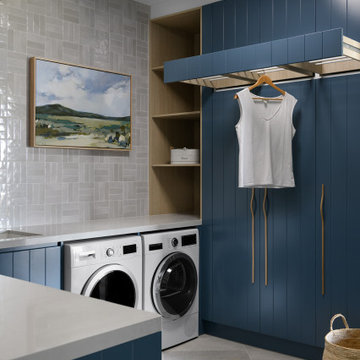

Inspiration för grått tvättstuga With en rustik diskho, släta luckor, vita skåp, beige stänkskydd and flerfärgat golv

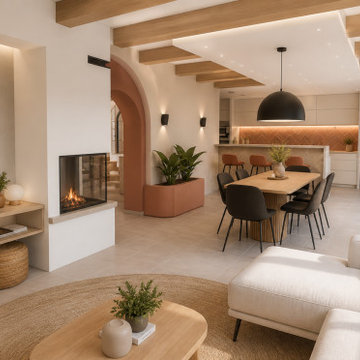
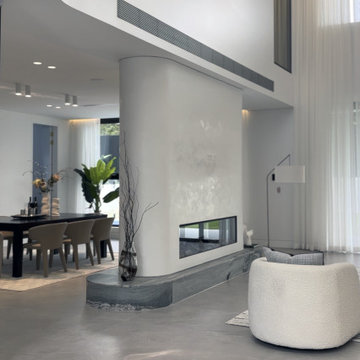
Rénovation complète d'une pièce de vie au sein d'une villa située à Simiane-Collongue.
L'objectif de ce projet était de redonner du caractère à un grand espace de vie tout en créant une ambiance chaleureuse, contemporaine et cohérente entre les différents usages de la maison.
L'un des éléments majeurs de cette transformation a consisté à révéler l'authenticité des poutres existantes. Initialement peintes en blanc, elles ont été décapées afin de retrouver l'aspect naturel du bois et devenir un véritable élément architectural du projet.
L'aménagement a été entièrement repensé autour d'une cuisine ouverte sur la salle à manger et le salon afin de favoriser la convivialité et les échanges au quotidien.
Une cheminée traversante a été intégrée comme élément central de composition, créant une séparation subtile entre les espaces tout en conservant une parfaite fluidité visuelle.
Les formes courbes ont également été mises à l'honneur grâce à la création d'une arche contemporaine qui structure les perspectives et apporte une identité forte à l'ensemble.
La palette de matériaux associe des teintes minérales douces, des nuances terracotta et du bois naturel afin de créer une atmosphère méditerranéenne élégante et intemporelle.
Ce projet illustre la manière dont une rénovation intérieure peut transformer une pièce de vie existante en un espace lumineux, chaleureux et parfaitement adapté au mode de vie de ses occupants.
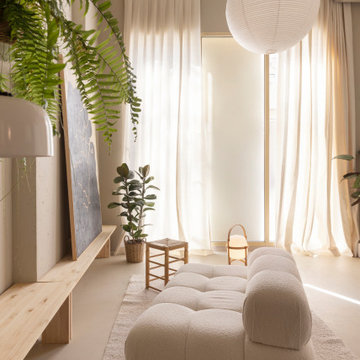
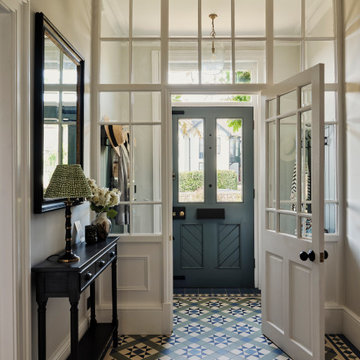
We laid mosaic floor tiles in the hallway of this Isle of Wight holiday home, redecorated, changed the ironmongery & added panelling and bench seats.
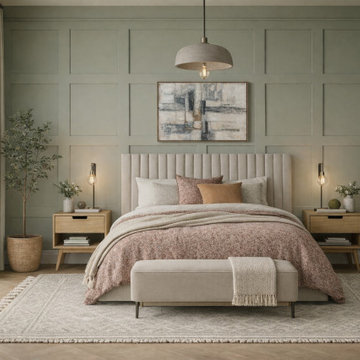
Primary Bedroom | Joseph Terry Grove, York (near York city centre)
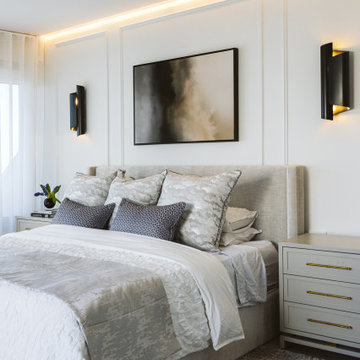
Designed as a calm, restorative retreat, this primary bedroom blends Scandinavian simplicity with elevated, hotel-style comfort. A sage green panelled feature wall creates quiet structure and depth, while warm natural tones and tactile layers keep the scheme soft and welcoming.
The window is dressed with floor-to-ceiling luxe wave drapes to add height, softness and a beautifully tailored finish. Underfoot, oak herringbone flooring brings warmth and subtle movement, paired with a large neutral textured rug to zone the space and enhance that serene, cocooned feel.
A statement upholstered headboard anchors the room, styled with tonal bedding and cushions for a gentle, curated look. Layered lighting—a central pendant and bedside lamps—adds ambience and practicality, balancing soft evening glow with functional task light. Clean-lined oak bedside tables and a coordinating painted chest of drawers complete the space with a modern, lived-in elegance.
If you’re searching for a York interior designer to create a peaceful, high-end bedroom with natural materials, considered colour and beautifully finished window treatments, DesignBeau offers a full-service, turnkey approach—from concept and sourcing to final styling.
1