
Sorry, we couldn't find any results
Sortera efter:
Budget
Sortera efter:Populärt i dag
1 - 20 av 4 334 712 foton
Artikel 1 av 5
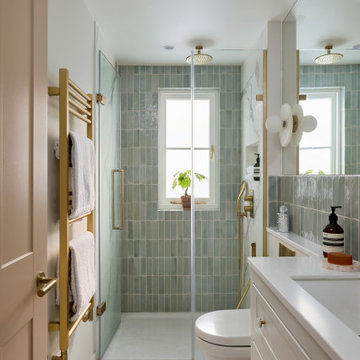
 Lomax & Chi
Ensuite Shower Room, London
Idéer för vitt badrum, med luckor med infälld panel, vita skåp, en vägghängd toalettstol, porslinskakel, vita väggar, klinkergolv i porslin, vitt golv, dusch med gångjärnsdörr, en kantlös dusch och ett undermonterad handfat
Idéer för vitt badrum, med luckor med infälld panel, vita skåp, en vägghängd toalettstol, porslinskakel, vita väggar, klinkergolv i porslin, vitt golv, dusch med gångjärnsdörr, en kantlös dusch och ett undermonterad handfat

 The New & Reclaimed Flooring Company
Three and half hours from London, on the Welsh border, we find the Malvern hills, home to a sprawling country bolt-hole barn conversion.
The property needed a complete renovation and was on a vast scale.
Emma’s clients had bought this gloriously huge barn to relocate from London to embrace a slower pace of life.
Unfortunately, much of the property’s character had been lost through years of ill-considered additions of partition walls, poor glazing and stark flooring, which were simply incompatible with its history.
The scale needed to restore this home to its former glory initially overwhelmed the homeowners.
They chose to work with Emma Kirby Designs to completely rebuild, redesign and remodel the space.
Once the internal partitions were removed, the massive scale of the property created a magnificent space which would make entertaining an absolute joy for both the homeowners and their guests.
The result was spectacular.
The antique floorboards were supplied and installed by us.
Our expert installers know and understand the importance of this carefully sourced solid wood flooring and are masters of their trade.
 P3 Studio
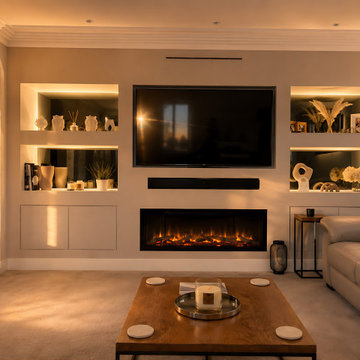
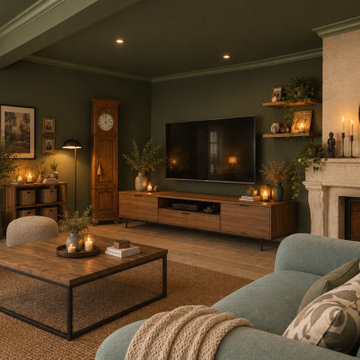
Two pairs of illuminated niches either side of a recessed screen, a linear fire beneath it and closed storage below that. The whole wall was built out from flat plaster, so the television, the soundbar and everything they need all sit inside one surface rather than on it. The light lives in the recesses, which is why the room glows instead of shines.
 Higham Furniture
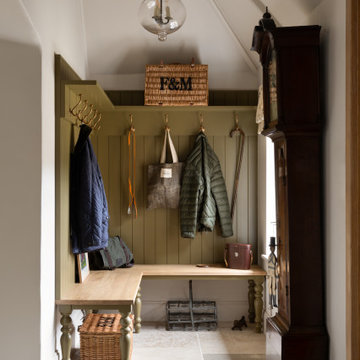
This bespoke boot room in Haslemere features a built-in bench with traditional turned legs and a solid timber seat. Tongue-and-groove panelling extends from the bench to an overhead shelf fitted with aged brass hooks for coats, bags and everyday items. The room is finished with limestone flooring and a vaulted ceiling, and the cabinetry is painted in Little Greene's Light Bronze Green (No. 123).
 Maison Kyka
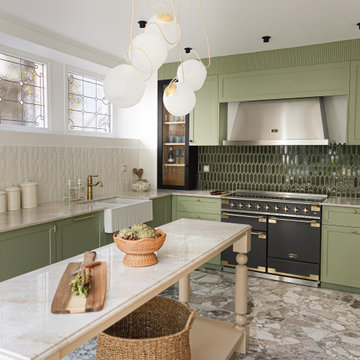
Un air de maison de campagne au coeur de Paris
Exempel på beige l-kök, med en rustik diskho, skåp i shakerstil, gröna skåp, vitt stänkskydd, svarta vitvaror, en köksö och grått golv
Exempel på beige l-kök, med en rustik diskho, skåp i shakerstil, gröna skåp, vitt stänkskydd, svarta vitvaror, en köksö och grått golv
 CLAD Rénovation
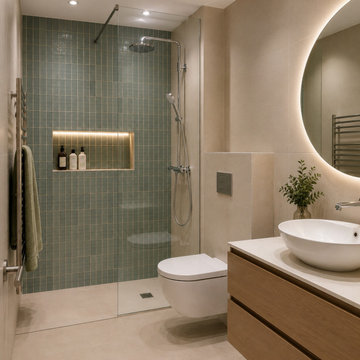
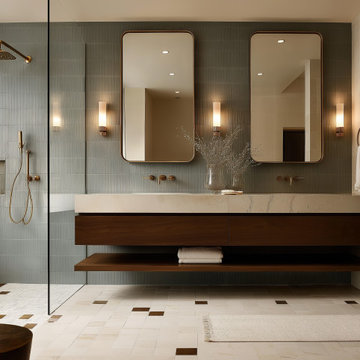
Salle de bain contemporaine aux lignes épurées
Cette salle de bain contemporaine mise sur des matériaux de qualité et une palette de couleurs douces pour créer un espace à la fois élégant et fonctionnel. La douche à l'italienne, habillée d'un carrelage vert, apporte une touche de caractère, tandis que la niche murale rétroéclairée offre un rangement aussi pratique qu'esthétique.
Le meuble vasque suspendu en bois réchauffe l'ensemble et s'accorde harmonieusement avec les teintes beiges du sol et des murs. La vasque à poser et le miroir rond rétroéclairé soulignent le style contemporain de cette réalisation.
Pensé dans les moindres détails, cet aménagement optimise l'espace tout en privilégiant le confort d'utilisation et un design intemporel.
 Agence KP-Architecte d'intérieur
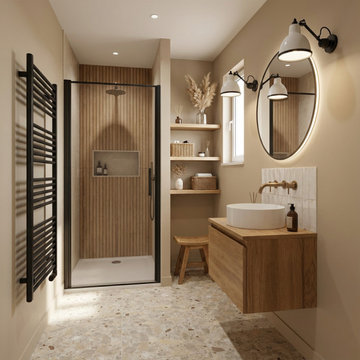
Salle de bains élégante et fonctionnelle aux tons naturels chauds. L'espace intègre une douche à l'italienne avec verrière noire, créant une séparation esthétique tout en préservant la luminosité. Le meuble-vasque en chêne massif avec vasque à poser blanche apporte une touche d'authenticité, complété par un miroir ovale et des appliques murales industrielles. Les niches encastrées dans le mur offrent un rangement pratique et esthétique. Le sol en terrazzo ajoute une dimension contemporaine à l'ensemble.

 Brayer Design
Modern Shaker Kitchen Pantry cabinet with breakfast station and pocket doors.
Photography by Nick Smith
Klassisk inredning av vitt kök, med bänkskiva i kvartsit, vitt stänkskydd, stänkskydd i tunnelbanekakel, rostfria vitvaror och ljust trägolv
Klassisk inredning av vitt kök, med bänkskiva i kvartsit, vitt stänkskydd, stänkskydd i tunnelbanekakel, rostfria vitvaror och ljust trägolv
 LogiRenov
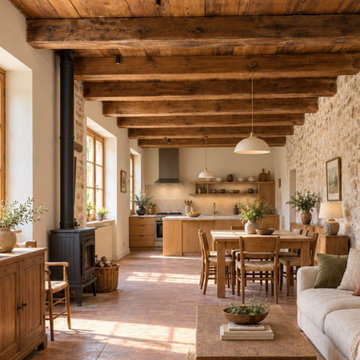
Le séjour ouvert sur la cuisine, avec les pierres apparentes, les poutres d'origine et le poêle à bois.
 AtelierDecoJA

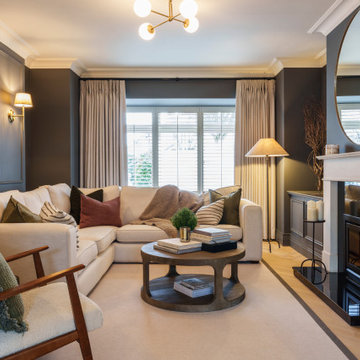
les clients on souhaité revoir la couleur de leurs pièces à vivre, pièces de jour ... ici idée atelierdecoja pour le Salon



 Plus Rooms
Fine House Photography
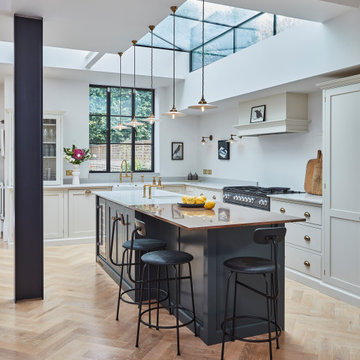
Exempel på beige kök med öppen planlösning, med en rustik diskho, skåp i shakerstil, blått stänkskydd, stänkskydd i tunnelbanekakel, ljust trägolv, en köksö, beiget golv och beige skåp
Exempel på beige kök med öppen planlösning, med en rustik diskho, skåp i shakerstil, blått stänkskydd, stänkskydd i tunnelbanekakel, ljust trägolv, en köksö, beiget golv och beige skåp






1