
4 417 750 foton på hem









 Emma Johnson Photography

I worked with Siobhan Kane, of Arc & Oak Interiors, to photograph this beautiful loft style apartment in Hoxton. This apartment was filled with original features, from crittall windows and exposed brickwork, to wood flooring and even the iron doors on the bedroom. In the editing room, I kept the oranges muted, allowing the other colours to come through.
 Dylan Barber Building Design

Idéer för att renovera ett stort funkis allrum med öppen planlösning, med vita väggar och mellanmörkt trägolv
Hitta den rätta lokala yrkespersonen för ditt projekt
 Kamel Fredj | Assistant Maîtrise d'Ouvrage


Inspiration för mellanstora moderna u-trappor i trä, med sättsteg i trä och räcke i trä
 Functional Beauty

We conceived this space with custom full-length joinery, selecting a muted palette to create a tranquil ambiance. Additionally, we incorporated flattering lighting and a functional table to enhance the usability of the area.

 FRAHER Architects Ltd
All the bespoke joinery was designed and crafted in-house, adding a unique touch to the interior. All the levels of the house were a back to brick refurbishment, linked with a new oak staircase that stretches the full height of the building.

 Marta Cammarano
Exempel på ett eklektiskt barnrum kombinerat med sovrum, med grå väggar, mellanmörkt trägolv och brunt golv
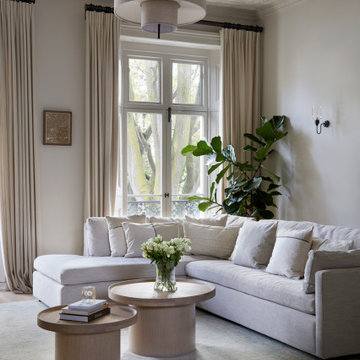



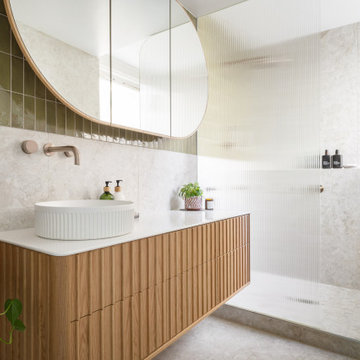
 embracingspace
Idéer för små funkis vitt en-suite badrum, med luckor med profilerade fronter, skåp i mellenmörkt trä, en toalettstol med hel cisternkåpa, vit kakel, porslinskakel, vita väggar, klinkergolv i porslin, ett fristående handfat, bänkskiva i akrylsten, vitt golv, med dusch som är öppen och en dusch i en alkov





 Honeybee Interiors and Joinery

We created all new fencing with the slats and then painted them charcoal grey to match the pergolas. The Pergola was designed to go the full width of the garden, to maximise the space for the sofa and hammock. The table is multi functional as a coffee or dining table. Faux grass and patio creates other zones and a little bistro table for early morning coffee in the sun. Climber should bloom by next summer covering the pergola and critall doors. Contemporary plants tie in with the feel and style of the kitchen. We also created lighting throughout the garden and on the walls.

 Anthro Architecture

The master bedroom bedhead is created from a strong dark timber cladding with integrated lighting and feature backlit shelving. We used full-height curtains and shear blinds to provide privacy onto the street.

 Imperfect Interiors
We added chequerboard floor tiles, wall lights, a zellige tile splash back, a white Shaker kitchen and dark wooden worktops to our Cotswolds Cottage project. Interior Design by Imperfect Interiors
Armada Cottage is available to rent at www.armadacottagecotswolds.co.uk

7