
4 417 750 foton på hem








 Simpson & Voyle
This image features the main reception room, designed to exude a sense of formal elegance while providing a comfortable and inviting atmosphere. The room’s interior design is a testament to the intent of the company to blend classic elements with contemporary style.
At the heart of the room is a traditional black marble fireplace, which anchors the space and adds a sense of grandeur. Flanking the fireplace are built-in shelving units painted in a soft grey, displaying a curated selection of decorative items and books that add a personal touch to the room. The shelves are also efficiently utilized with a discreetly integrated television, ensuring that functionality accompanies the room's aesthetics.
Above, a dramatic modern chandelier with cascading white elements draws the eye upward to the detailed crown molding, highlighting the room’s high ceilings and the architectural beauty of the space. Luxurious white sofas offer ample seating, their clean lines and plush cushions inviting guests to relax. Accent armchairs with a bold geometric pattern introduce a dynamic contrast to the room, while a marble coffee table centers the seating area with its organic shape and material.
The soft neutral color palette is enriched with textured throw pillows, and a large area rug in a light hue defines the seating area and adds a layer of warmth over the herringbone wood flooring. Draped curtains frame the window, softening the natural light that enhances the room’s airy feel.
This reception room reflects the company’s design philosophy of creating spaces that are timeless and refined, yet functional and welcoming, showcasing a commitment to craftsmanship, detail, and harmonious design.
 M. Victoria Johnson Interiors


Inspiration för maritima flerfärgat kök, med en enkel diskho, luckor med infälld panel, skåp i ljust trä, bänkskiva i kvarts, flerfärgad stänkskydd, stänkskydd i keramik, rostfria vitvaror, mörkt trägolv, en köksö och brunt golv
Hitta den rätta lokala yrkespersonen för ditt projekt


 Agence KP-Architecte d'intérieur

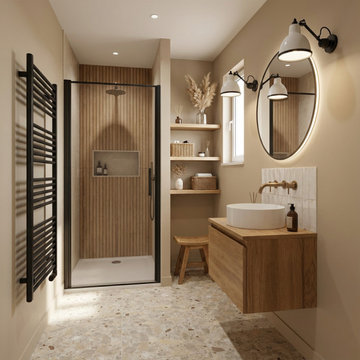
Salle de bains élégante et fonctionnelle aux tons naturels chauds. L'espace intègre une douche à l'italienne avec verrière noire, créant une séparation esthétique tout en préservant la luminosité. Le meuble-vasque en chêne massif avec vasque à poser blanche apporte une touche d'authenticité, complété par un miroir ovale et des appliques murales industrielles. Les niches encastrées dans le mur offrent un rangement pratique et esthétique. Le sol en terrazzo ajoute une dimension contemporaine à l'ensemble.



 Atelier OLK


Salon de style haussmannien avec moulures élégantes au plafond et aux murs. La cheminée centrale est mise en valeur par des bibliothèques aériennes en bois et laiton doré.
 Adam Butler Photography
Living room of house on Notting Hill by Gemma Dudgeon Interiors
Inredning av ett klassiskt separat vardagsrum, med gröna väggar, mellanmörkt trägolv, en standard öppen spis och brunt golv
Inredning av ett klassiskt separat vardagsrum, med gröna väggar, mellanmörkt trägolv, en standard öppen spis och brunt golv
 LWK London Kitchens

Open plan kitchen with handleless white design glass and Salento Beige grey peninsula.
Inredning av ett modernt kök och matrum, med en halv köksö, en undermonterad diskho, släta luckor och mellanmörkt trägolv
Inredning av ett modernt kök och matrum, med en halv köksö, en undermonterad diskho, släta luckor och mellanmörkt trägolv

 Ardesia Design
Victorian print blue tile with a fabric-like texture were fitted inside the niche.
Foto på ett vintage badrum, med ett konsol handfat, vita skåp, ett platsbyggt badkar, en dusch/badkar-kombination, porslinskakel, mellanmörkt trägolv, en vägghängd toalettstol och luckor med infälld panel
Foto på ett vintage badrum, med ett konsol handfat, vita skåp, ett platsbyggt badkar, en dusch/badkar-kombination, porslinskakel, mellanmörkt trägolv, en vägghängd toalettstol och luckor med infälld panel
 Kitchen Connection of Ascot (KCA)
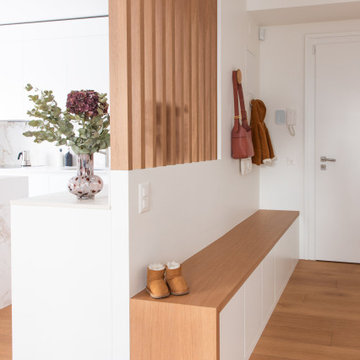
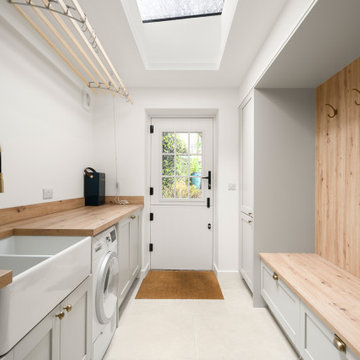
Contemporary bootility room with built-in seating, bespoke storage and streamlined utility layout, designed to keep the open-plan kitchen organised and clutter-free.


 Studio 18 Interiors
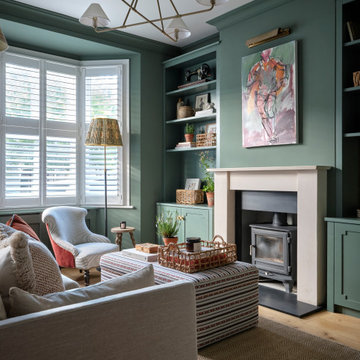
Idéer för vintage vardagsrum, med gröna väggar, ljust trägolv, en öppen vedspis och beiget golv
 Searle & Taylor
As part of a large rear extension and conversion of a 1920’s bungalow in Haslemere, Surrey, we were commissioned to design and make a Classic Bespoke Shaker kitchen with a separate home bar in the newly extended open plan footprint that also includes a dining area and living space. In addition, we also designed and made the joinery the utility room and a boot room in the lobby. We were recommended to the clients by Hampshire-based interior designers, Emily Steen and Danielle Marsh, founders of Wells and Maguire, with whom we have collaborated on numerous previous projects, and who created the overall interior design scheme.
The brief from the clients, a professional couple with two young children, was for a large open plan kitchen that would be functional for a family, but also as an ideal hub for larger-scale entertaining. They wanted lots of storage, a large central island, which would be used for surface cooking, and for all built-in or integrated appliances to be camouflaged from immediate view.
Our clients came for meetings at our Winchester showroom where we presented lots of ideas. This kitchen includes many of the unique design details showcased in our showroom, and, once translated into a complete kitchen plan, all furniture was made bespoke to fit the dimensions of the room. The interior designers chose a colour scheme that extends throughout the ground floor, unifying the kitchen with the rest of the ground floor space.
The architect-designed extension features a high vaulted ceiling with matching ceiling lanterns to let in natural light. This meant that the heights of the tall cabinets had to be carefully considered to fit with the dimensions of the space. Installed at right angles on the left-hand side of the room is a large feature window with a vista to the garden beyond. This layout automatically determined the location of the sink, which runs beneath the window along the rear elevation.
All Shaker in frame cabinetry was made bespoke and features 30mm thick door and drawer fronts with 60mm Ogee edged door frames. All carcases are made from walnut MFC, with solid walnut edging on the shelves. All soft-close drawer boxes are dovetailed and are also made from solid walnut. Two tall cabinets and all undercounter cabinetry are painted in Portland Stone by Little Greene, while the island and the right-hand panelled cabinet are painted in Hague Blue by Farrow & Ball. Each tall cabinet features an elegant Georgian cornice at the top.
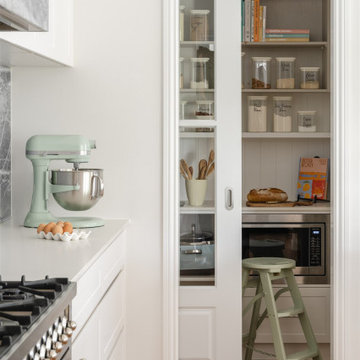
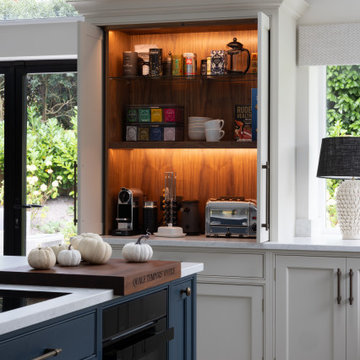
Made to perfectly fit a slim wall space to the right of a set of glazed panel doors to the garden, is a tall dresser cabinet which is part of the left-hand run. The dresser has pocket doors that open into side recesses to reveal a breakfast station, set apart from the main cooking zone. When the doors are fully opened, coffee, tea and toast can be made without disturbing the cook. The cabinet features book-matched walnut veneered internals with LED lighting above a single glass shelf and a thick walnut-edged shelf at the centre. A coffee maker and a toaster sit upon a 30mm thick Misty Carrara Satinato quartz worktop, which is also used for the upstand behind. This quartz surface material is featured throughout the kitchen.
Underneath the breakfast station, which faces the side of the island, is a wide utensil drawer, above a shallow-depth double door cabinet for storage. Along this left-hand run, further undercounter cabinetry includes a double-door cupboard for pull-out bins next to a bifold corner cabinet. All undercounter cabinets and drawers have 18.2cm antique brass handles, either in vertical or horizontal positions, from the Gaumont Collection by Armac Martin.
An 80cm double ceramic farmhouse sink by Shaws stands proud above a 30mm thick quartz sill, to prevent spills and splashes onto the painted double door cabinet beneath. The sink is complemented by a Quooker Fusion 3-in-1 boiling water tap in a patinated brass finish. Beneath the worktop is an integrated 60cm dishwasher by Siemens next to a cupboard and a slim door cabinet for storing trays. This cabinetry run then extends to another tall glazed dresser that houses glasses and crockery, which faces the task side of the island. Integrated within are dimmable LEDs that illuminate the interior from above, making a feature of it at night. Two cutlery drawers beneath the quartz surface sit above further shallow-depth double-door cabinets. All the tall cabinets in this kitchen have longer 35.8cm antique brass handles, also from the Gaumont collection by Armac Martin.
On the right-hand side of the island is the cooling run, designed to look like a tall standalone cabinet. This includes a Siemens tall larder fridge and a Liebherr integrated tall freezer, completely concealed within housings behind Shaker panelled doors. In addition, there is a larder cabinet at the centre. This has an internal spice and bottle rack with reduced depth shelving all for dry food storage. Horizontal handles are on the front of the door above two drawers beneath.
The centrepiece of the kitchen is the 3.16m x 1.3 metre island with the same 30mm thick Satinato Carrara quartz worktop fitted as a single large slab with an aperture for the hob. Because the clients did not want to have their two 60cm built-in ovens by Siemens to be immediately visible, they are installed on the task side of the island between a set of three 1.2
metre width x 40cm depth drawers, including a pan drawer at the base, and each is flanked by a slim 30cm cabinet. The drawers are directly positioned in front of the slim flat motor for the Novy Panorama 90 Vented Downdraft Induction Hob which is fitted above, flush within the worktop. This has a quiet and powerful ventilation tower that elevates to 30cm from within the glass surface to extract grease and cooking vapours at source, directly behind the pans. When not in use, the tower retracts into the hob to be completely concealed. This type of vented hob is an ideal cooking and extraction solution for a kitchen with a high and vaulted ceiling.
On the facing side of the island is a recessed area that accommodates four bar stools for informal dining at the island. There are two 20cm slim width cabinets on either side, both with antique brass ball knob handles, also by Armac Martin. Within the recess are four 46cm depth drawer boxes with finger-pull handles for additional discrete storage.

 The White Kitchen Company
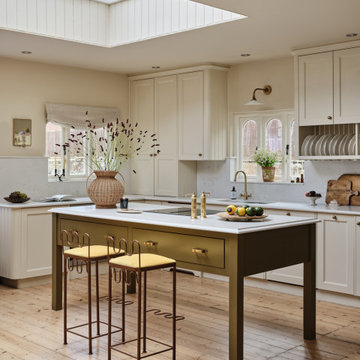
This Edwardian home’s kitchen no longer suited the way the family lived, so we created a layout that placed storage where it was needed, kept surfaces clear and opened the space to the garden.
After comparing cabinetry styles and hardware in the showroom, the clients chose our Shaker collection for its proportions. The kitchen uses three paint colours: Sage Green by Little Greene for the main cabinetry and bootility, Arras by Little Greene to define the drinks area, and Farrow & Ball Slipper Satin on the reeded-glass cupboards and coffee nook.
The island began as a conversation about Lanhydrock House in Cornwall, where the family had seen a large working table. It evolved into a dark-stained oak island made in our workshops, shaped to fit the room and bring in extra storage.
A curved cornice, CRL Verona quartz worktops with mixed edge profiles, and consistent brass hardware add texture and coherence. A wine fridge sits within the drinks alcove, while the bootility and coffee nook support the flow of daily life.

 Lomax & Chi
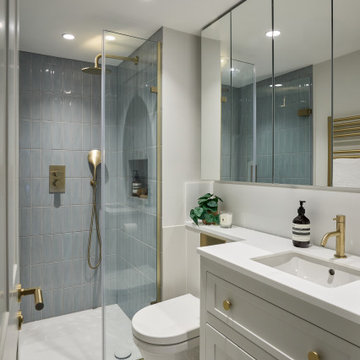
Shower Room, London
Idéer för små funkis vitt badrum med dusch, med luckor med infälld panel, blå skåp, en öppen dusch, en vägghängd toalettstol, blå kakel, porslinskakel, vita väggar, mosaikgolv, ett nedsänkt handfat, bänkskiva i akrylsten, blått golv och dusch med gångjärnsdörr
Idéer för små funkis vitt badrum med dusch, med luckor med infälld panel, blå skåp, en öppen dusch, en vägghängd toalettstol, blå kakel, porslinskakel, vita väggar, mosaikgolv, ett nedsänkt handfat, bänkskiva i akrylsten, blått golv och dusch med gångjärnsdörr
2