
619 foton på

 Zugai Strudwick Architects

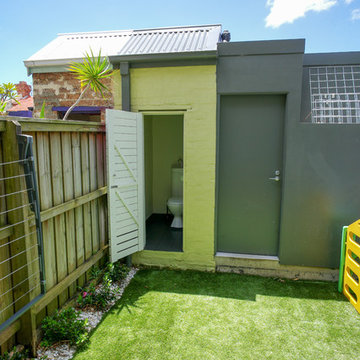
We kept the old out door toilet for the entertaining guest and having a downstairs WC but the arrival of a new baby the indoor toilet promted the whole renovation. Storage area to the back and a garage door opens to the laneway.
 Dean Herald-Rolling Stone Landscapes
Rolling Stone Landscapes
Exempel på ett modernt badrum, med ett fristående badkar
Exempel på ett modernt badrum, med ett fristående badkar
Hitta den rätta lokala yrkespersonen för ditt projekt
 alsoCAN Architects
Photo by Jane McDougall

Idéer för att renovera ett funkis toalett, med grå kakel, vita väggar och mellanmörkt trägolv
Idéer för att renovera ett funkis toalett, med grå kakel, vita väggar och mellanmörkt trägolv
 User

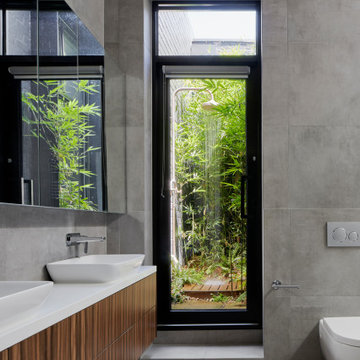
UserThe master ensuite has its own small courtyard with two platforms, a vertical garden and plenty of greenery and light. Photographer - Jessie May
Idéer för funkis brunt badrum, med skåp i mellenmörkt trä, en dusch i en alkov, grå kakel, grå väggar, ett fristående handfat, träbänkskiva, grått golv och med dusch som är öppen
Idéer för funkis brunt badrum, med skåp i mellenmörkt trä, en dusch i en alkov, grå kakel, grå väggar, ett fristående handfat, träbänkskiva, grått golv och med dusch som är öppen

 Kirkwood McCarthy

Double height space that links indoors and out. Brick floors continue to the courtyard beyond. Different sized windows allow for different sorts of ventilation and circulation.
©Tim Crocker
Tim Crocker
 TG-Studio
Photographer: Philip Vile

Exempel på ett litet modernt badrum med dusch, med ett väggmonterat handfat, en vägghängd toalettstol, beige kakel, keramikplattor, klinkergolv i keramik och beige väggar
Exempel på ett litet modernt badrum med dusch, med ett väggmonterat handfat, en vägghängd toalettstol, beige kakel, keramikplattor, klinkergolv i keramik och beige väggar

 Positive Footprints Pty Ltd
Nick Stepenson
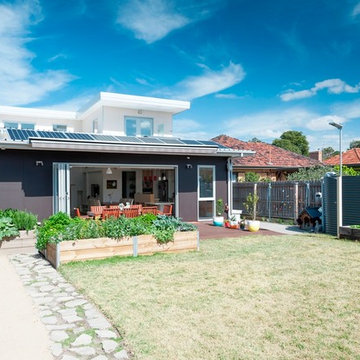
Idéer för en stor modern bakgård i full sol på våren, med en köksträdgård och trädäck
Idéer för en stor modern bakgård i full sol på våren, med en köksträdgård och trädäck
 Mackenzie Pronk Architects

Each room is tilted towards the view and small balconies off the dining and main bedroom provide a viewing platform towards the coastline. The family room opens onto the garden and pool area. Large storage tanks recycle roof water back to the toilets and laundry.
photography Roger D'Souza
 Sarah Fortescue
mjfstudio.com


Exempel på ett modernt badrum med dusch, med ett undermonterad handfat, släta luckor, beige skåp, en dusch i en alkov, en vägghängd toalettstol och grå kakel
Exempel på ett modernt badrum med dusch, med ett undermonterad handfat, släta luckor, beige skåp, en dusch i en alkov, en vägghängd toalettstol och grå kakel

 Bluestone Homes
Idéer för att renovera ett funkis brun brunt badrum, med vit kakel, mosaik, vita väggar, träbänkskiva och grått golv
 Kirsten Johnstone Architecture

Master Ensuite with outdoor shower in private courtyard and freestanding stone bath under elongated skylight.
Idéer för stora funkis vitt en-suite badrum, med skåp i mellenmörkt trä, en vägghängd toalettstol, grå kakel, porslinskakel, grått golv, ett fristående badkar, våtrum, grå väggar, klinkergolv i porslin, ett nedsänkt handfat, bänkskiva i kvarts, med dusch som är öppen och släta luckor
Idéer för stora funkis vitt en-suite badrum, med skåp i mellenmörkt trä, en vägghängd toalettstol, grå kakel, porslinskakel, grått golv, ett fristående badkar, våtrum, grå väggar, klinkergolv i porslin, ett nedsänkt handfat, bänkskiva i kvarts, med dusch som är öppen och släta luckor

 User

UserFrom luxury bathroom suites and furniture collections to stylish showers and bathroom accessories to add the finishing touches, B&Q is the premier destination for all your bathroom project needs.
 Amari Property Styling
Realistic Views Photography Darwin

Foto på ett funkis badrum, med en dusch i en alkov, en toalettstol med separat cisternkåpa, beige väggar, betonggolv, ett fristående handfat, grått golv och dusch med skjutdörr
Foto på ett funkis badrum, med en dusch i en alkov, en toalettstol med separat cisternkåpa, beige väggar, betonggolv, ett fristående handfat, grått golv och dusch med skjutdörr
 Italia Ceramics
The SUMMIT, is Beechwood Homes newest display home at Craigburn Farm. This masterpiece showcases our commitment to design, quality and originality. The Summit is the epitome of luxury. From the general layout down to the tiniest finish detail, every element is flawless.
Specifically, the Summit highlights the importance of atmosphere in creating a family home. The theme throughout is warm and inviting, combining abundant natural light with soothing timber accents and an earthy palette. The stunning window design is one of the true heroes of this property, helping to break down the barrier of indoor and outdoor. An open plan kitchen and family area are essential features of a cohesive and fluid home environment.

Adoring this Ensuite displayed in "The Summit" by Beechwood Homes. There is nothing classier than the combination of delicate timber and concrete beauty.
The perfect outdoor area for entertaining friends and family. The indoor space is connected to the outdoor area making the space feel open - perfect for extending the space!
The Summit makes the most of state of the art automation technology. An electronic interface controls the home theatre systems, as well as the impressive lighting display which comes to life at night. Modern, sleek and spacious, this home uniquely combines convenient functionality and visual appeal.
The Summit is ideal for those clients who may be struggling to visualise the end product from looking at initial designs. This property encapsulates all of the senses for a complete experience. Appreciate the aesthetic features, feel the textures, and imagine yourself living in a home like this.
Tiles by Italia Ceramics!
Visit Beechwood Homes - Display Home "The Summit"
54 FERGUSSON AVENUE,
CRAIGBURN FARM
Opening Times Sat & Sun 1pm – 4:30pm

1